
Fire Safety And Emergency Preparedness
Expert-defined terms from the Certificate Programme in Healthcare Facility Design and Layout (United Kingdom) course at Greenwich School of Business and Finance. Free to read, free to share, paired with a professional course.
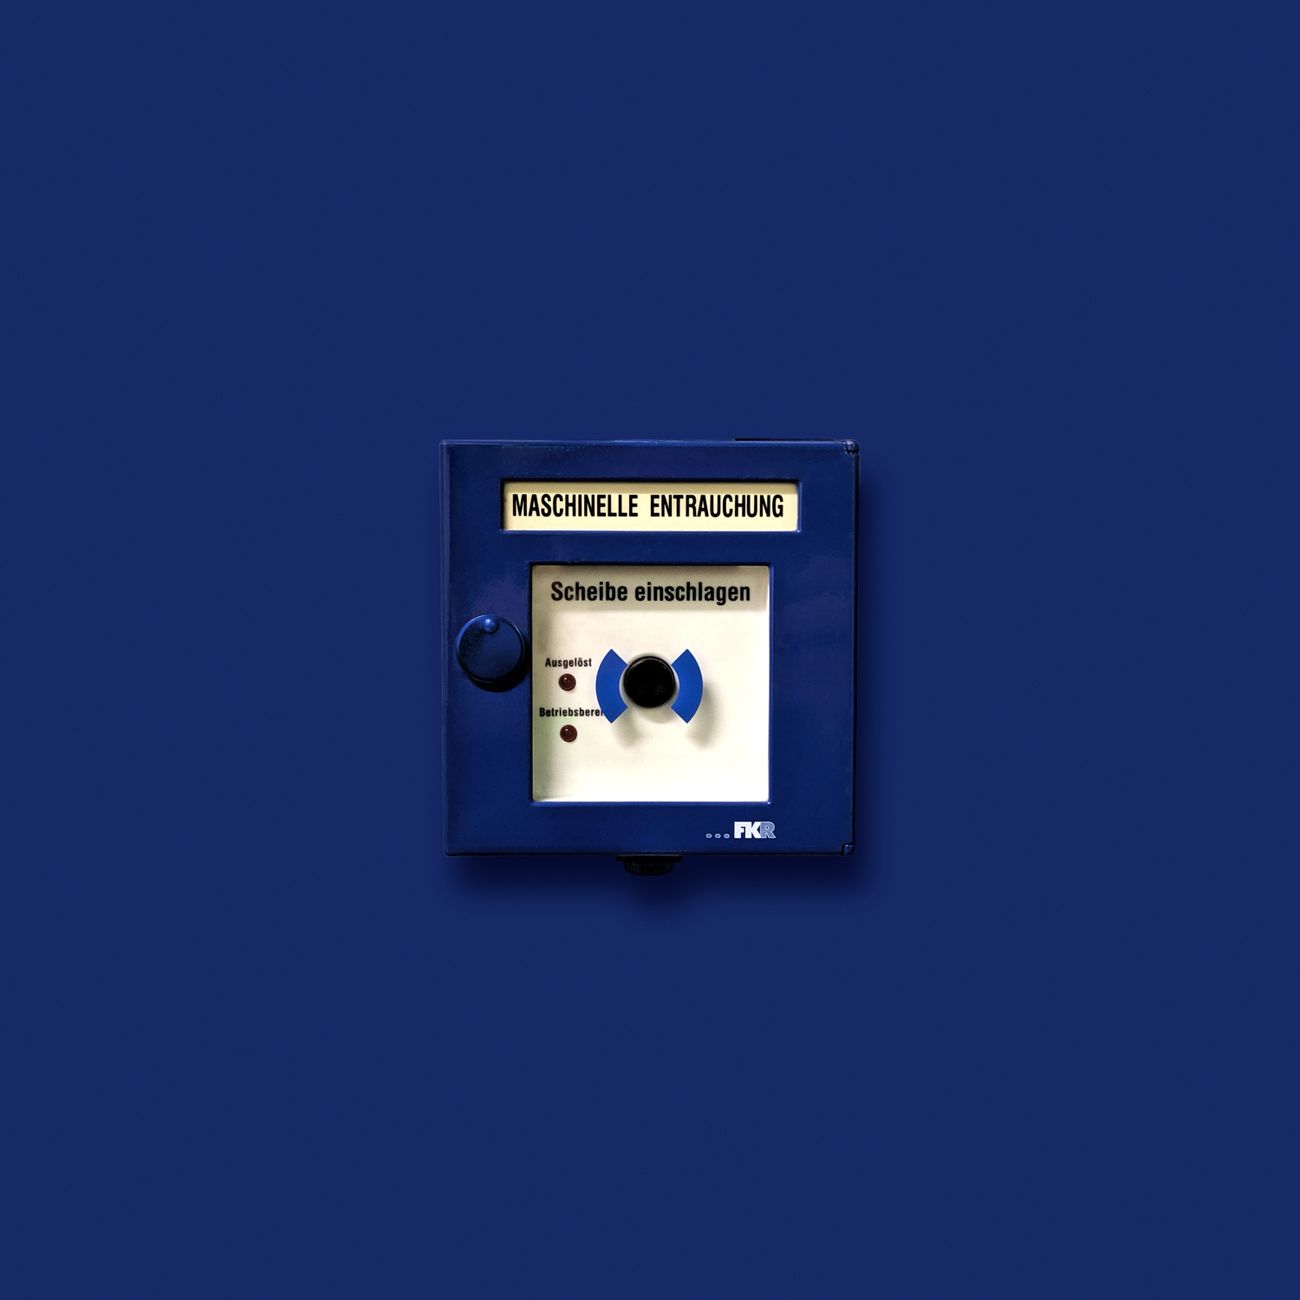
Alarm System – A network of devices that detect fire or smoke and automat… #
Alarm System – A network of devices that detect fire or smoke and automatically alert occupants.
Explanation #
The system integrates sensors, control panels, and notification appliances to provide early warning. In a hospital wing, smoke detectors linked to a central panel trigger sirens and voice messages, enabling rapid evacuation.
Practical application #
Installation of addressable detectors allows maintenance staff to pinpoint the exact location of an alarm, reducing response time.
Challenges #
Balancing sensitivity to avoid false alarms while ensuring reliability; maintaining system integrity during construction modifications.
Assembly Point – A designated safe location where all occupants gather af… #
Assembly Point – A designated safe location where all occupants gather after evacuating a building.
Explanation #
Assembly points are typically situated away from the structure, clearly marked, and accessible to emergency services. For a multi‑storey clinic, the parking lot adjacent to the main entrance serves as the primary assembly point, with secondary points for wheelchair users.
Practical application #
Conducting regular drills that direct staff to the correct assembly point improves compliance and reduces confusion.
Challenges #
Ensuring the point remains unobstructed, especially during peak visitor periods; communicating location to patients with cognitive impairments.
Approved Document B (Fire Safety) – The part of the UK Building Regulatio… #
Approved Document B (Fire Safety) – The part of the UK Building Regulations that sets standards for fire safety in buildings.
Explanation #
This document outlines requirements for means of escape, fire resistance, detection, and protection systems. In a new diagnostic centre, compliance with Approved Document B dictates the number of fire doors required per floor and the capacity of fire alarm systems.
Practical application #
Designers use the document to perform fire safety calculations, ensuring that stairwell widths meet the prescribed occupancy load.
Challenges #
Interpreting complex clauses, especially when integrating modern technologies such as intelligent fire control panels.
Automatic Fire Detection System – A system that continuously monitors for… #
Automatic Fire Detection System – A system that continuously monitors for fire indicators and initiates an alarm without human intervention.
Explanation #
Sensors detect smoke, heat, or flame and transmit signals to a fire alarm control panel. In an intensive care unit, heat detectors placed above ceiling panels provide early detection without interfering with sensitive equipment.
Practical application #
Addressable detectors allow individual identification, facilitating targeted response and maintenance.
Challenges #
Preventing nuisance alarms caused by cooking fumes in staff kitchens; ensuring detectors are not disabled during routine cleaning.
Back‑up Power Supply – An auxiliary power source that maintains operation… #
Back‑up Power Supply – An auxiliary power source that maintains operation of critical fire safety equipment during a mains failure.
Explanation #
Essential systems such as fire alarm panels, emergency lighting, and smoke control fans rely on uninterrupted power. In a surgical block, a diesel generator automatically starts within seconds of a power cut, keeping alarms active and doors unlocked.
Practical application #
Regular testing of the back‑up supply, including load banks, verifies capacity to sustain required equipment for the prescribed duration.
Challenges #
Managing fuel storage in compliance with health‑care regulations; coordinating maintenance without disrupting clinical services.
Baselining Fire Risk Assessment – The initial comprehensive evaluation of… #
Baselining Fire Risk Assessment – The initial comprehensive evaluation of fire hazards, occupants, and building characteristics to establish a safety baseline.
Explanation #
Conducted at project inception, the assessment identifies potential ignition sources, combustible materials, and evacuation challenges. For a mental health facility, the assessment highlights risks associated with patient‑controlled cooking areas and recommends mitigation measures.
Practical application #
The resulting fire safety plan outlines required engineering controls, staff responsibilities, and training programmes.
Challenges #
Capturing dynamic factors such as changing patient populations and temporary equipment installations.
Building Regulations (UK) – Statutory requirements governing the design a… #
Building Regulations (UK) – Statutory requirements governing the design and construction of buildings, including fire safety provisions.
Explanation #
The regulations are enforced by local authorities and encompass structural integrity, accessibility, and fire protection. A new outpatient clinic must satisfy Part B (Fire Safety) and Part M (Access and Facilities for Disabled People) simultaneously.
Practical application #
Early liaison with building control officers ensures that fire compartmentation aligns with overall design intent.
Challenges #
Reconciling conflicting requirements, such as extensive glazing for natural light versus fire resistance.
Compartmentation – The subdivision of a building into fire‑resistant sect… #
Compartmentation – The subdivision of a building into fire‑resistant sections to contain fire and smoke spread.
Explanation #
Walls, floors, and doors with specified fire resistance ratings create protected zones. In a radiology department, a fire‑rated corridor isolates the MRI suite, limiting potential fire propagation.
Practical application #
Installing fire doors with self‑closing mechanisms ensures compartments remain sealed during evacuation.
Challenges #
Maintaining integrity when penetrations for services are required; coordinating with mechanical engineers to route ducts without compromising fire resistance.
Control of Smoke – Strategies and systems designed to manage the movement… #
Control of Smoke – Strategies and systems designed to manage the movement of smoke during a fire, preserving safe egress routes.
Explanation #
Smoke control may involve natural or mechanical ventilation, pressurised stairwells, and smoke curtains. In an emergency department, a dedicated smoke extraction system activates automatically, directing smoke away from patient bays.
Practical application #
Linking smoke detectors to the building management system enables coordinated activation of fans and dampers.
Challenges #
Balancing smoke control with infection control requirements; ensuring systems are not disabled during routine HVAC maintenance.
Fire Alarm Control Panel (FACP) – The central unit that receives signals… #
Fire Alarm Control Panel (FACP) – The central unit that receives signals from detection devices and initiates alarm and safety functions.
Explanation #
The panel processes inputs, displays alarm locations, and can trigger auxiliary systems like door releases. In a maternity ward, the FACP integrates with the nurse call system to provide simultaneous alerts to staff and fire services.
Practical application #
Modern panels support remote monitoring via secure web portals, allowing facility managers to review alarm histories.
Challenges #
Protecting the panel from water damage in flood‑prone areas; ensuring redundancy to prevent single‑point failures.
Fire Barriers – Structural elements that restrict fire spread between com… #
Fire Barriers – Structural elements that restrict fire spread between compartments, often comprising walls, floors, or ceilings.
Explanation #
Fire barriers are rated by the duration they can withstand fire exposure, such as 30‑minute or 60‑minute ratings. In a pharmacy, a fire‑rated wall separates the storage area from patient corridors, limiting fire growth.
Practical application #
Using intumescent coatings on steel beams can enhance fire resistance without increasing wall thickness.
Challenges #
Verifying that penetrations for cables and pipes are correctly sealed with fire‑stop materials.
Fire Door – A door with a fire‑resistant core and hardware designed to re… #
Fire Door – A door with a fire‑resistant core and hardware designed to resist fire and smoke for a specified period.
Explanation #
Fire doors must remain closed during a fire, automatically returning to the closed position if opened. In a surgical theatre, fire doors protect adjacent recovery rooms, providing a safe refuge for staff.
Practical application #
Regular inspection of door seals, hinges, and closers ensures reliable operation.
Challenges #
Preventing propping open for convenience, which compromises compartmentation; addressing accessibility concerns while maintaining fire integrity.
Fire Hazard – Any condition or material that increases the likelihood of… #
Fire Hazard – Any condition or material that increases the likelihood of fire ignition or rapid spread.
Explanation #
Common hazards in health‑care settings include electrical equipment, flammable cleaning agents, and paper records. Identifying and mitigating hazards form the core of fire risk assessments.
Practical application #
Replacing paper charts with electronic records reduces combustible load.
Challenges #
Balancing hazard reduction with clinical functionality, such as ensuring oxygen supplies remain accessible.
Fire Management Plan – A documented strategy outlining fire safety polici… #
Fire Management Plan – A documented strategy outlining fire safety policies, procedures, and responsibilities within a facility.
Explanation #
The plan details detection systems, evacuation routes, staff training, and maintenance schedules. In a teaching hospital, the fire management plan incorporates specific protocols for laboratory fires involving chemicals.
Practical application #
Assigning fire wardens to each department ensures localized oversight and rapid response.
Challenges #
Keeping the plan current amid frequent layout changes and equipment upgrades.
Fire Risk Assessment (FRA) – A systematic process to evaluate fire hazard… #
Fire Risk Assessment (FRA) – A systematic process to evaluate fire hazards, assess existing controls, and determine additional measures needed.
Explanation #
Conducted by a qualified fire safety professional, the FRA produces a risk register and recommendations. For a dialysis unit, the assessment may highlight the need for additional fire extinguishers near water‑filled equipment.
Practical application #
The assessment informs the selection of appropriate fire protection systems, such as sprinklers versus gas suppression.
Challenges #
Ensuring stakeholder engagement, particularly from clinical staff who may view fire safety as secondary to patient care.
Explanation #
Signs must comply with BS 5499‑1 standards, using universally recognized symbols. In a pediatric ward, brightly coloured signs with clear arrows guide families to fire exits.
Practical application #
Installing illuminated exit signs with battery backup ensures visibility during power loss.
Challenges #
Maintaining sign legibility over time; replacing signs when layout changes occur.
Fire Safety Strategy – A high‑level approach that integrates fire prevent… #
Fire Safety Strategy – A high‑level approach that integrates fire prevention, detection, and response measures aligned with organisational objectives.
Explanation #
The strategy sets priorities, such as minimizing fire spread to critical care areas, and defines resource allocation. In a regional hospital network, the strategy may mandate uniform fire sprinkler installation across all sites.
Practical application #
Periodic reviews align the strategy with emerging technologies, like wireless fire detection.
Challenges #
Securing funding for comprehensive upgrades; balancing strategy with operational constraints.
Fire Sprinkler System – An active fire protection system that releases wa… #
Fire Sprinkler System – An active fire protection system that releases water automatically when a fire reaches a predetermined temperature.
Explanation #
Sprinklers are installed throughout a building, with design based on hazard classification. In an operating theatre, a wet‑pipe system provides rapid suppression while minimizing water damage to equipment.
Practical application #
Conducting flow tests verifies that water pressure meets design criteria.
Challenges #
Protecting sensitive medical devices from water exposure; ensuring sprinkler heads are not obstructed by ceiling tiles.
Fire Suppression System – A system that extinguishes a fire using agents… #
Fire Suppression System – A system that extinguishes a fire using agents other than water, such as inert gases or foam.
Explanation #
Suppression systems are chosen for areas where water could damage assets, like data centres or pharmacy storage. In a chemotherapy preparation room, a FM‑200 system rapidly suppresses fires without leaving residue.
Practical application #
Integration with fire alarm panels enables simultaneous detection and suppression.
Challenges #
Maintaining agent concentration levels; training staff on safe evacuation during system discharge.
Fire Wardens – Designated individuals responsible for coordinating fire r… #
Fire Wardens – Designated individuals responsible for coordinating fire response, assisting evacuation, and ensuring safety procedures are followed.
Explanation #
Wardens receive specific training on fire alarm activation, evacuation assistance, and roll‑call procedures. In a large teaching hospital, each floor has two wardens, one for staff and one for patients with mobility impairments.
Practical application #
Wardens conduct regular checks of fire exits and equipment, reporting deficiencies promptly.
Challenges #
Maintaining engagement and competence amid staff turnover; ensuring wardens have access to necessary personal protective equipment.
Fire Zones – Distinct areas within a building that are separated by fire… #
Fire Zones – Distinct areas within a building that are separated by fire barriers to limit fire spread.
Explanation #
Each zone is designed to be independently protected, allowing safe evacuation from adjacent zones. In a multi‑disciplinary health‑care campus, the radiology, pathology, and administration blocks constitute separate fire zones.
Practical application #
Zoning informs the placement of fire alarms and extinguishers to provide coverage within each area.
Challenges #
Coordinating fire‑zone boundaries with complex service routes and shared utilities.
Hazardous Materials (HazMat) – Substances that pose fire, explosion, or h… #
Hazardous Materials (HazMat) – Substances that pose fire, explosion, or health risks, requiring special handling and storage.
Explanation #
In health‑care facilities, hazardous materials include oxygen cylinders, disinfectants, and chemotherapy agents. Proper segregation and labeling reduce fire ignition potential.
Practical application #
Storing oxygen cylinders in fire‑rated cabinets away from heat sources prevents rapid fire escalation.
Challenges #
Ensuring compliance with both fire and chemical safety regulations; training staff on dual‑risk handling.
Incident Command System (ICS) – A standardized management framework for c… #
Incident Command System (ICS) – A standardized management framework for coordinating emergency response actions.
Explanation #
ICS establishes roles such as Incident Commander, Operations Section Chief, and Safety Officer. During a fire in a hospital, the Incident Commander may be the senior facilities manager, overseeing evacuation and liaison with fire services.
Practical application #
Pre‑defined incident action plans streamline decision‑making and resource allocation.
Challenges #
Integrating ICS with existing clinical emergency protocols; ensuring all personnel are familiar with roles.
Means of Escape – The routes and methods by which occupants can safely ex… #
Means of Escape – The routes and methods by which occupants can safely exit a building during a fire.
Explanation #
Means of escape must be protected from smoke, adequately sized, and clearly signposted. In a high‑rise clinic, protected stairwells with pressurised compartments provide safe egress for patients and staff.
Practical application #
Conducting regular drills tests the adequacy of escape routes and identifies bottlenecks.
Challenges #
Accommodating patients with limited mobility; maintaining clear pathways amid daily foot traffic.
Occupancy Load – The maximum number of persons permitted in a space, base… #
Occupancy Load – The maximum number of persons permitted in a space, based on floor area and egress capacity.
Explanation #
Calculated using BS 9999 and the Building Regulations, occupancy load influences the number and width of exits required. A busy outpatient department with an occupancy load of 200 requires at least two protected stairwells.
Practical application #
Updating occupancy calculations when service areas are reconfigured ensures compliance.
Challenges #
Managing fluctuating patient numbers, especially during peak periods or special events.
Portable Fire Extinguishers – Hand‑carried devices used to suppress small… #
Portable Fire Extinguishers – Hand‑carried devices used to suppress small fires before they spread.
Explanation #
Extinguishers are selected based on the class of fire (A, B, C, D, K) and placed where they are readily accessible. In a surgical suite, a CO₂ extinguisher is positioned near the anaesthetic workstation to address electrical fires.
Practical application #
Annual maintenance checks verify pressure and replace expended cartridges.
Challenges #
Ensuring staff know the correct extinguisher type for specific hazards; preventing equipment from being blocked by cleaning carts.
Recovery Plan – A set of procedures to restore normal operations after a… #
Recovery Plan – A set of procedures to restore normal operations after a fire incident, including damage assessment and remediation.
Explanation #
The plan outlines steps for structural inspections, equipment replacement, and patient care continuity. After a fire in a pathology lab, the recovery plan prioritises re‑validation of analytical instruments to minimise diagnostic delays.
Practical application #
Establishing contracts with specialised restoration firms ensures rapid response.
Challenges #
Coordinating with insurance providers; managing patient data integrity during system downtime.
Explanation #
The register supports continuous improvement by tracking the status of corrective actions. For a community health centre, the register may include risks such as “blocked fire exit” and assign remedial tasks to facilities staff.
Practical application #
Reviewing the register quarterly aligns with the facility’s safety audit cycle.
Challenges #
Maintaining accuracy when new risks emerge, such as temporary installations for a pop‑up vaccination clinic.
Smoke Control System – Engineering solutions designed to limit smoke move… #
Smoke Control System – Engineering solutions designed to limit smoke movement, preserving safe egress and protecting firefighting operations.
Explanation #
Systems may employ mechanical fans, dampers, and fire‑rated smoke curtains activated by fire detectors. In a mental health ward, a smoke control system ensures that corridors remain clear of smoke, facilitating safe evacuation of vulnerable patients.
Practical application #
Integration with the building management system allows automatic shutdown of HVAC to prevent smoke recirculation.
Challenges #
Balancing smoke control with infection control measures; ensuring system reliability during power outages.
Staff Training – Education programmes that equip health‑care personnel wi… #
Staff Training – Education programmes that equip health‑care personnel with knowledge and skills to respond to fire emergencies.
Explanation #
Training covers alarm recognition, evacuation procedures, use of fire extinguishers, and role‑specific responsibilities. In an emergency department, nurses receive refresher courses every six months to maintain proficiency.
Practical application #
Simulated fire scenarios using virtual reality enhance engagement and retention.
Challenges #
Allocating time for training without disrupting clinical services; addressing language barriers among multicultural staff.
Surge Protection – Devices that safeguard electrical equipment from trans… #
Surge Protection – Devices that safeguard electrical equipment from transient over‑voltage events, reducing fire ignition risk.
Explanation #
Surge protectors are installed at distribution boards and near critical medical devices, preventing damage that could lead to fire. In an imaging suite, surge protection units protect MRI consoles from voltage spikes.
Practical application #
Routine testing verifies that protective components remain functional.
Challenges #
Ensuring compatibility with sensitive equipment; replacing devices that reach end‑of‑life without compromising protection.
Thermal Imaging Camera – A device that visualises heat signatures, assist… #
Thermal Imaging Camera – A device that visualises heat signatures, assisting fire crews in locating hotspots and assessing fire spread.
Explanation #
Thermal cameras can be used during pre‑incident surveys to identify concealed fire hazards, such as overheating electrical panels. In a hospital maintenance department, technicians use thermal imaging to monitor transformer temperatures.
Practical application #
Integrating camera data with building management systems enables early warning of abnormal temperature rises.
Challenges #
Training staff to interpret images accurately; managing equipment costs for large facilities.
Two‑Way Radio Communication – Portable communication devices that allow f… #
Two‑Way Radio Communication – Portable communication devices that allow fire wardens and emergency responders to coordinate actions during an incident.
Explanation #
Dedicated channels ensure clear, uninterrupted dialogue, essential in noisy or smoke‑filled environments. In a large teaching hospital, fire wardens carry radios linked to the central command centre.
Practical application #
Regular radio checks and battery replacements maintain readiness.
Challenges #
Preventing interference from other hospital wireless systems; ensuring radios are kept in accessible locations.
Ventilation Shutdown – The automatic or manual de‑activation of HVAC syst… #
Ventilation Shutdown – The automatic or manual de‑activation of HVAC systems to prevent fire spread via air currents.
Explanation #
Upon fire detection, the system isolates fans and dampers, limiting oxygen supply to the fire and preventing smoke from traversing the building. In a sterile pharmacy area, ventilation shutdown protects both product integrity and staff safety.
Practical application #
Coordination with fire alarm panels enables rapid system response.
Challenges #
Restoring ventilation promptly after evacuation to maintain environmental control for patients.
Wet Pipe Sprinkler System – The most common sprinkler type, where water i… #
Wet Pipe Sprinkler System – The most common sprinkler type, where water is continuously stored in the pipe network and released when a sprinkler head reaches activation temperature.
Explanation #
Suitable for most health‑care environments, wet pipe systems provide immediate discharge. In a general ward, wet pipe sprinklers protect patient rooms while minimizing water damage due to localized activation.
Practical application #
Installing quick‑response heads reduces response time in high‑hazard areas.
Challenges #
Protecting pipes from freezing in colder regions; ensuring water quality does not corrode system components.
Zone Fire Alarm System – A fire alarm configuration that divides a buildi… #
Zone Fire Alarm System – A fire alarm configuration that divides a building into zones, each monitored separately to pinpoint alarm origins.
Explanation #
Zones allow targeted evacuation and reduce unnecessary disruption. In a multi‑specialty hospital, the oncology ward constitutes one zone, enabling fire services to focus response efforts.
Practical application #
Programming the control panel to display zone identifiers speeds incident assessment.
Challenges #
Maintaining accurate zone mapping during building extensions; preventing cross‑talk between zones that could cause false alarms.
Zoning Regulations (Fire) – Legal requirements that dictate how fire zone… #
Zoning Regulations (Fire) – Legal requirements that dictate how fire zones are established and managed within a building.
Explanation #
Regulations stipulate minimum fire‑resistance ratings for walls, ceilings, and doors separating zones. In a new private clinic, zoning regulations determine the need for fire‑rated partitions between patient areas and staff offices.
Practical application #
Engaging fire consultants early ensures designs meet zoning criteria without costly redesigns.
Challenges #
Interpreting ambiguous clauses, especially when integrating modern open‑plan layouts with traditional fire‑zone concepts.