
Fire Safety Engineering for High Rise Buildings
In fire safety engineering for high‑rise buildings, a precise understanding of terminology is essential because each term carries specific implications for design, analysis, and regulatory compliance. The following glossary presents the mos…
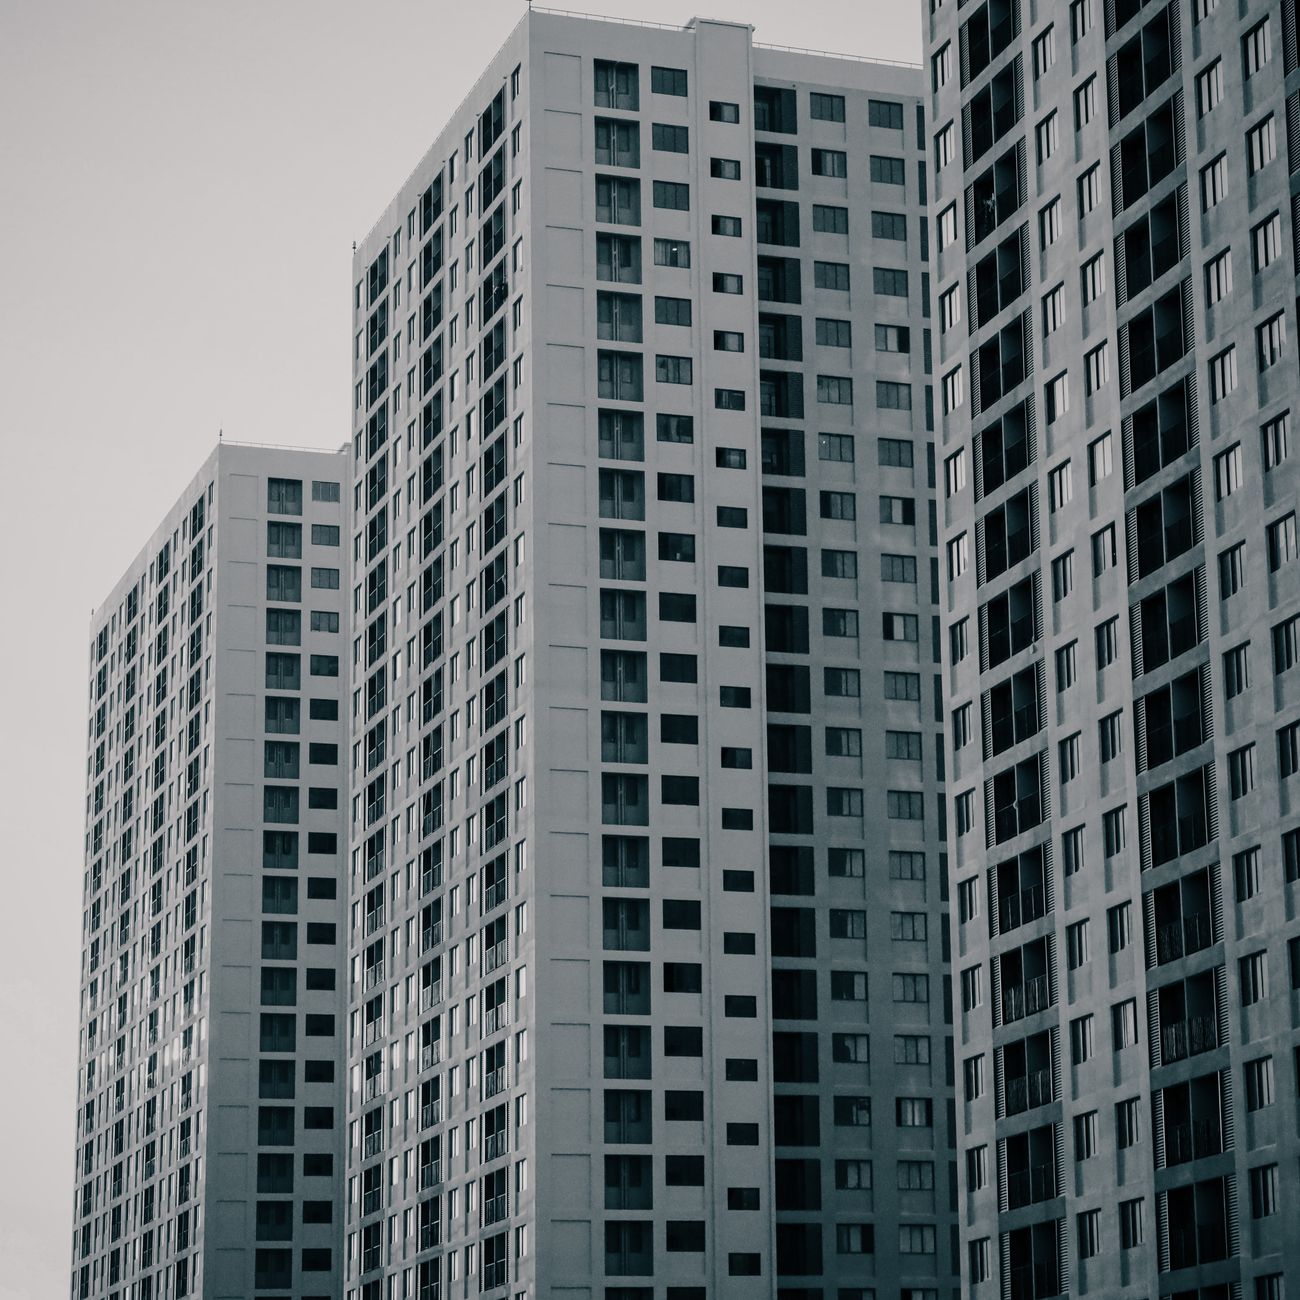
In fire safety engineering for high‑rise buildings, a precise understanding of terminology is essential because each term carries specific implications for design, analysis, and regulatory compliance. The following glossary presents the most frequently encountered concepts, organized thematically to aid memory retention and to illustrate how the terms interrelate in real‑world projects. Examples and practical applications are provided to demonstrate typical usage, while challenges highlight common pitfalls that engineers must anticipate.
Fire load refers to the amount of combustible material present in a space, expressed in megajoules per square metre (MJ/m²). Estimating fire load accurately is the first step in any fire hazard analysis because it determines the potential heat release rate (HRR) of a fire. For instance, a hotel lobby with upholstered furniture, carpet, and decorative finishes may have a fire load of 600 MJ/m², whereas a concrete parking garage typically exhibits a fire load below 150 MJ/m². Under‑estimating fire load can lead to insufficient sprinkler density, while over‑estimation may result in overly conservative designs and increased cost.
Fire resistance rating (FRR) is the duration, in minutes, that a building element can withstand fire exposure while maintaining its structural integrity, load‑bearing capacity, and integrity of compartments. Ratings are determined by standardized tests such as ASTM E119 or ISO 834. A typical stairwell wall in a 40‑storey tower may be required to have a 120‑minute FRR, ensuring that the egress route remains usable for the duration of a fire event. The rating is often expressed as “2‑hour fire‑resistant wall” and is a central parameter in performance‑based design calculations.
Compartmentation describes the subdivision of a building into fire‑resistant zones that limit the spread of flame, heat, and smoke. Effective compartmentation relies on fire barriers, fire doors, and sealed penetrations. In a mixed‑use high‑rise, residential floors are often compartmented from commercial podium levels using a 90‑minute fire barrier, creating a fire‑resistant envelope that protects occupants and property. The challenge lies in coordinating penetrations for services such that they do not compromise the integrity of the barrier; firestopping systems must be selected and installed with care.
Fire curtain is a flexible, fire‑resistant membrane that can be automatically deployed to contain fire and smoke within a specific area, often above a protected opening such as a lobby atrium. Fire curtains are useful where a large glazing area would otherwise allow rapid smoke migration. For example, a 30‑storey office tower with a double‑height entrance hall may incorporate fire curtains that activate when the fire alarm detects a fire on the ground floor, thereby preserving the stairwell’s tenability. The curtain’s rating (e.g., “30‑minute fire curtain”) must match the surrounding compartment’s FRR.
Smoke control encompasses strategies to limit smoke movement, including pressurisation of escape routes, smoke exhaust systems, and natural ventilation design. Pressurisation is achieved by supplying air to stairwells and refuge floors at a pressure slightly above that of adjacent spaces, preventing smoke infiltration. A typical design target is a pressure difference of 50 Pa between the stairwell and the lobby. Smoke exhaust fans are sized based on the anticipated fire size, often using the equation Q = 0.7 × HRR^0.5, where Q is the required exhaust flow in cubic metres per second. In high‑rise buildings, stack effect can either aid or hinder smoke control, necessitating careful analysis of wind and temperature gradients.
Sprinkler system is an active fire protection measure that discharges water automatically when a fire reaches a certain temperature. Sprinkler density, expressed in litres per minute per square metre (L/min/m²), must be matched to the fire load and the desired response time index (RTI). For a high‑rise office floor with a fire load of 500 MJ/m², a typical sprinkler density might be 10 L/min/m², delivering a quick suppression effect that reduces the peak HRR. Sprinkler types include wet, dry, pre‑action, and deluge, each suited to different environments. Wet systems are common in office towers, whereas dry systems are required in areas where freezing is a concern.
Standpipe is a vertical pipe network that supplies water to fire‑fighting crews on each floor, often combined with fire hose reels. In tall buildings, standpipe systems are classified as Class 1 (single‑stage) or Class 2 (double‑stage) based on the pressure needed to reach the top floor. A 60‑storey residential tower may employ a Class 2 standpipe with a pressure‑boosting pump located in the mechanical basement, ensuring that water pressure at the 60th floor meets the fire department’s requirements. Proper sizing of the standpipe diameter and pump capacity is critical; undersized systems can delay fire‑fighter operations, while oversized systems increase cost and space consumption.
Fire alarm is a detection and notification system that alerts occupants and fire‑fighting services to a fire event. Modern fire alarm systems are addressable, meaning each detector and alarm device has a unique identifier, allowing precise location tracking. A typical high‑rise fire alarm includes smoke detectors, heat detectors, manual call points, and a central fire command panel. The alarm’s sound level must meet standards such as 85 dB at 3 m from the source. In addition to audible signals, visual strobes and public‑address announcements aid occupants with hearing impairments. Integration with building management systems enables coordinated activation of smoke control and elevator recall functions.
Evacuation describes the process by which occupants move from a danger zone to a place of safety, such as an exit or refuge floor. The design of evacuation routes takes into account occupant load, travel distance, exit width, and stairwell capacity. For example, a 45‑storey hotel with a maximum occupancy of 2 000 guests must provide sufficient stairwell width to allow egress within 2 minutes, according to many codes. The required stair width can be calculated using the formula w = (N × 0.3)/T, where w is the stair width in metres, N is the number of occupants, and T is the egress time in minutes. Practical challenges include ensuring that stairwell doors close automatically, that smoke does not infiltrate the escape route, and that occupants are familiar with the evacuation plan through regular drills.
Refuge floor is a protective level, typically located every 20‑30 m, that offers a safe area for occupants when evacuation is not feasible. The refuge floor must be fire‑resistant (often 2‑hour rating) and equipped with emergency lighting, ventilation, and communication systems. In a mixed‑use tower, the refuge floor may also house fire‑fighter access shafts, allowing personnel to reach the fire area while occupants remain protected. Designing a refuge floor involves balancing the need for additional space against the cost of increased structural height and fire‑resistance materials.
Fire lifts are elevators dedicated to fire‑fighter use, equipped with fire‑fighter controls, fire‑resistant shafts, and a dedicated power supply. These lifts operate independently of normal passenger elevators and are required to be available at all fire service floors. In a high‑rise office building, fire lifts enable rapid access to the fire floor, reducing response time and improving fire‑fighter safety. The lift’s cab must be protected with a fire‑resistant enclosure (e.g., 2‑hour rating) and must be capable of operating during a power outage, often through a dedicated emergency generator.
Fire service access refers to the provision of routes and facilities that allow fire‑fighting personnel and equipment to reach the fire scene. This includes fire department connections (FDC), fire hydrants, and access roads. In dense urban environments, the location of the FDC is critical; it must be within 30 m of the building entrance and have a flow rate sufficient to support the sprinkler system’s demand, typically 500 L/min for a high‑rise tower. Coordination with local fire authorities during the design phase ensures that the access points meet jurisdictional requirements and that fire‑fighter egress routes are not obstructed by architectural elements.
Fire pump is a mechanical device that boosts water pressure to meet the demands of sprinkler and standpipe systems. The pump’s capacity is expressed in litres per minute (L/min) and must be sized based on the most demanding scenario, often the simultaneous operation of the sprinkler system and standpipe at the highest floor. For a 70‑storey commercial tower, a fire pump might be required to deliver 6 000 L/min at a pressure of 12 bar. Redundancy is typically achieved with a secondary pump, ensuring continuous operation if the primary pump fails.
Response time index (RTI) quantifies the sensitivity of a heat detector; lower RTI values indicate faster response. RTI is measured in (m·s)½ and is a key selection criterion for detectors in high‑rise environments where early detection can significantly reduce fire growth. A fast‑response detector (RTI ≈ 25 (m·s)½) may be installed in high‑risk areas such as equipment rooms, while a standard detector (RTI ≈ 150 (m·s)½) is suitable for typical office spaces. Selecting an appropriate RTI helps balance detection speed against the risk of false alarms caused by transient temperature changes.
Fire door is a door assembly that provides a fire‑resistant barrier, typically rated for 30, 60, or 120 minutes. Fire doors must be self‑closing, equipped with appropriate hardware, and correctly fitted with intumescent seals to maintain the fire rating. In a high‑rise residential block, fire doors are installed at every stairwell entry, at the interface between private apartments and common corridors, and in service shafts. Failure to maintain the door’s integrity—such as propping it open—nullifies its protective function and can lead to rapid smoke spread.
Fire‑resistant glazing is a type of glass that retains its integrity under fire exposure, preventing flame and heat transmission while allowing natural light. The glazing is rated by the duration it can withstand fire, often matching the surrounding wall’s FRR. For a façade with large curtain walls, fire‑resistant glazing (e.g., 90‑minute rating) ensures that the visual transparency does not compromise fire safety. Installation details, such as the use of fire‑rated frames and proper sealing, are critical to achieving the intended performance.
Intumescent coating is a passive fire protection material applied to steel structural elements. When exposed to high temperatures, the coating expands, forming an insulating char that protects the steel from heat. The coating’s fire protection duration is expressed in minutes (e.g., 60‑minute intumescent paint). In a slender high‑rise tower with a steel core, intumescent coating can be a space‑saving alternative to encasing steel in concrete. The coating must be applied uniformly and inspected regularly, as damage or wear can reduce its effectiveness.
Structural fire protection encompasses all measures aimed at preserving the load‑bearing capacity of a building’s structure during a fire. This includes fire‑resistant concrete, steel encasement, intumescent coatings, and fire‑proofing boards. The selection of a protection method depends on factors such as fire load, expected fire duration, and architectural constraints. For example, a concrete core in a 50‑storey tower inherently provides fire resistance, reducing the need for additional fire‑proofing on adjacent steel columns, whereas an all‑steel frame may require extensive intumescent coatings.
Fire modelling is the computational simulation of fire development, heat release, and smoke movement. Tools such as Fire Dynamics Simulator (FDS), PyroSim, and SAFIR enable engineers to predict fire growth, temperature fields, and tenability conditions. Modelling supports performance‑based design by demonstrating compliance with fire safety objectives without relying solely on prescriptive code solutions. For instance, a fire model of a 30‑storey atrium can show that a combination of sprinkler activation and smoke exhaust reduces the temperature in the stairwell below the tenability threshold of 60 °C, satisfying life‑safety criteria.
Computational Fluid Dynamics (CFD) is a subset of fire modelling that focuses on the detailed fluid flow of smoke and hot gases. CFD analyses are particularly valuable in complex geometries where natural ventilation, stack effect, and wind loading interact. A CFD study of a mixed‑use tower with a large open lobby can reveal that wind‑driven smoke infiltration occurs at the 15th floor, prompting the addition of a pressurised stairwell to mitigate the issue. CFD results must be validated against experimental data to ensure reliability.
Flashover is the rapid transition from a developing fire to a fully developed fire, characterized by the simultaneous ignition of all combustible surfaces within a compartment. Flashover typically occurs when the upper layer of hot gases reaches approximately 600 °C, causing the room temperature to rise sharply. Understanding flashover is essential for specifying sprinkler activation temperatures and for determining safe egress times. In high‑rise residential units, a flashover can occur within 3–5 minutes from ignition, emphasizing the need for early detection and rapid suppression.
Backdraft is a phenomenon that occurs when a fire, deprived of oxygen, suddenly receives an influx of fresh air, leading to an explosive combustion event. Backdraft risk is heightened in compartments with limited ventilation that later experience door opening or vent activation. Fire‑fighter training includes recognizing signs of backdraft, such as smoke puffing or darkened windows, and employing ventilation tactics that control the influx of air. Design measures to mitigate backdraft include ensuring adequate smoke exhaust pathways and avoiding sealed compartments that could trap combustion gases.
Tenability defines the conditions under which occupants can safely remain in a space during a fire, typically expressed in terms of temperature, carbon monoxide concentration, and visibility. Tenability limits are set by standards such as 60 °C for temperature, 1,500 ppm for CO, and 10 % visibility for smoke. Smoke control systems aim to keep stairwell tenability below these thresholds for the required egress time, often 30 minutes. Monitoring tenability in real time can be achieved with sensors that feed data to the fire alarm system, enabling dynamic adjustment of ventilation fans.
Life safety is the overarching objective of fire safety engineering, focusing on protecting occupants from injury or death. Life‑safety strategies prioritize early detection, rapid alarm, effective egress, and smoke control. In contrast, property protection seeks to limit damage to the building and its contents. High‑rise design must balance these objectives, recognizing that a design that maximizes property protection (e.g., extensive fire‑resistant cladding) may not necessarily enhance life safety if it impedes smoke evacuation.
Risk assessment is a systematic process for identifying fire hazards, evaluating the likelihood of occurrence, and estimating potential consequences. The assessment forms the basis for selecting appropriate fire protection measures. A typical risk assessment for a high‑rise office building begins with a fire hazard analysis, proceeds to scenario development (e.g., ignition in a server room), and culminates in a risk matrix that informs the fire safety strategy. Documentation of the assessment is required for certification and for ongoing fire safety management.
Performance‑based design (PBD) allows engineers to achieve fire safety objectives through alternative solutions that may not be covered by prescriptive codes. PBD relies on quantitative analysis, such as fire modelling, to demonstrate compliance with criteria like egress time, structural integrity, and fire‑fighter access. For example, a PBD approach may replace a required fire‑rated corridor wall with a combination of automatic fire doors, smoke curtains, and a high‑capacity sprinkler system, provided the analysis proves that the overall fire performance meets or exceeds code requirements.
Prescriptive code provides explicit, rule‑based requirements for fire safety measures, such as minimum stair width, mandatory fire‑door ratings, and fixed sprinkler spacing. While prescriptive codes are straightforward to apply, they can be overly conservative for innovative designs and may limit architectural flexibility. High‑rise projects often adopt a hybrid approach, using prescriptive elements for standard areas and performance‑based solutions for complex zones like atriums or mixed‑use podiums.
NFPA, National Fire Protection Association, publishes widely referenced standards such as NFPA 101 (Life Safety Code) and NFPA 13 (Standard for Sprinkler Systems). These documents provide both prescriptive and performance‑based guidance and are frequently adopted as the baseline for fire safety in many jurisdictions. Understanding the scope and applicability of each NFPA standard is crucial when coordinating international projects, as local codes may reference NFPA standards with specific amendments.
BS and EN standards, such as BS 9999 (Fire Safety in the Design, Management and Use of Buildings) and EN 13501‑2 (Fire classification of construction products), form the regulatory framework in Europe. BS 9999 emphasizes a risk‑management approach and encourages the use of fire engineering to achieve safety objectives. EN 13501‑2 classification dictates the fire‑resistance performance of building materials, guiding the selection of fire‑protected cladding, doors, and structural components.
Fire engineering report is a comprehensive document that records the fire safety strategy, analysis methodology, design calculations, and verification results. The report must be clear, traceable, and compliant with the relevant code of practice. It typically includes sections on fire hazard analysis, fire load calculations, egress modelling, sprinkler design, smoke control design, and structural fire performance. The report serves as a primary reference for building authorities, fire‑fighter liaison teams, and future building managers.
Fire hazard analysis (FHA) identifies sources of ignition, combustible loads, and potential fire growth patterns within a building. The FHA is the foundation of the risk assessment and informs the selection of detection and suppression systems. In a high‑rise hotel, the FHA would examine kitchen equipment, laundry facilities, and electrical rooms, assigning a probability rating to each identified hazard. The analysis may reveal that a particular kitchen exhaust system presents a high‑risk ignition source, prompting the installation of a dedicated wet sprinkler zone.
Fire scenario is a hypothetical fire event used to test the adequacy of fire safety measures. Scenarios are defined by location, ignition source, fire load, and growth rate. For example, a “Scenario A” might involve a fire originating in a ground‑floor retail space with a fire load of 800 MJ/m², while “Scenario B” could involve a server room fire with a rapid HRR peak of 5 MW. Each scenario is evaluated against performance criteria such as egress time, stairwell tenability, and sprinkler activation.
Fire origin location influences the design of detection and suppression systems. Fires that start near egress routes require faster detection and higher sprinkler density to protect escape paths. In a tower with a central core, a fire at the perimeter may necessitate additional fire‑resistant barriers to protect the core’s stairwell. The origin location also affects smoke movement patterns, which must be captured in CFD simulations to design effective smoke exhaust strategies.
Fire load density is the fire load per unit area, expressed in MJ/m². This metric is used to calculate the potential heat release rate of a fire, which in turn determines sprinkler spacing, exhaust fan capacity, and structural fire resistance requirements. High‑rise office floors typically have fire load densities ranging from 300 to 600 MJ/m², whereas parking garages may have densities below 150 MJ/m². Accurate determination of fire load density is essential for sizing fire protection systems without over‑design.
Evacuation modelling employs software tools such as Pathfinder, STEPS, or ASET to simulate occupant movement during an emergency. The model incorporates occupant numbers, walking speeds, route choices, and behavioural factors. Results provide estimates of egress times, bottleneck locations, and required exit capacities. In a 55‑storey mixed‑use tower, evacuation modelling might reveal that the existing stairwell width is insufficient for a full building evacuation within the prescribed 2‑minute window, leading to the addition of a second stairwell or the implementation of a phased evacuation strategy.
Occupant load is the maximum number of people expected to occupy a space, used to determine egress capacity and fire alarm requirements. The load is derived from the function of the space (e.g., 0.65 m² per person for office areas, 0.5 m² per person for assembly spaces). For a high‑rise conference centre with a maximum occupancy of 1 200, the fire safety design must ensure that the combined stairwell capacity can accommodate this load while maintaining required egress times.
Travel distance is the maximum distance an occupant must travel to reach a protected exit. Codes often limit travel distance to 30 m for unsprinklered areas and 45 m for sprinklered areas. In a slender tower with a central core, travel distances are typically well within limits, but irregular floor plans or large atriums can increase distances, necessitating additional exits or intermediate refuge areas.
Exit width is calculated based on occupant load and travel distance, using formulas such as w = (N × 0.3)/T, where w is the required width in metres, N is the number of occupants, and T is the egress time in minutes. The exit width must also meet minimum clearance requirements (e.g., 0.9 m for a single stair). In practice, designers often provide a safety margin of 20 % to accommodate variations in occupant speed and potential obstructions.
Fire lifts are equipped with fire‑fighter controls, fire‑resistant shafts, and a dedicated power supply. These lifts enable rapid access to fire floors, reducing response time. In a high‑rise tower, fire lifts may be required to serve every 15 m of vertical travel, ensuring that fire‑fighter travel distances remain within acceptable limits. The lift’s cab must be protected with a fire‑resistant enclosure (e.g., 2‑hour rating) and must be capable of operating during a power outage, often through a dedicated emergency generator.
Fire‑fighter access shaft is a dedicated vertical void that provides a protected route for fire‑fighter equipment and personnel. The shaft is typically fire‑rated for 2 hours and includes provisions for ventilation, water supply, and communication. In complex high‑rise structures, multiple access shafts may be required to reach different fire zones, especially when the building’s geometry prevents a single shaft from providing line‑of‑sight access to all floors.
Fire department connection (FDC) is the point where the municipal fire water supply can be coupled to the building’s sprinkler or standpipe system. The FDC must be located on the building’s exterior, accessible to fire‑fighter apparatus, and clearly marked. The required flow rate is calculated based on the most demanding fire scenario, often using the formula Q = 250 × √A, where Q is the flow in L/min and A is the sprinkler area in m². Proper sizing of the FDC is essential to ensure sufficient water delivery during large‑scale fire events.
Fire water supply must be reliable and capable of delivering the required flow for the duration of the fire. This may involve on‑site storage tanks, booster pumps, and backup generators. In high‑rise projects, designers often specify a water storage capacity of 30 minutes at the design flow rate, providing a buffer in case municipal supply is delayed. The water supply system must be protected against corrosion and temperature extremes to maintain performance over the building’s lifespan.
Fire pump is a mechanical device that boosts water pressure to meet the demands of sprinkler and standpipe systems. The pump’s capacity is expressed in litres per minute (L/min) and must be sized based on the most demanding scenario, often the simultaneous operation of the sprinkler system and standpipe at the highest floor. For a 70‑storey commercial tower, a fire pump might be required to deliver 6 000 L/min at a pressure of 12 bar. Redundancy is typically achieved with a secondary pump, ensuring continuous operation if the primary pump fails.
Sprinkler density is the amount of water discharged per unit area, measured in L/min/m². The density is selected based on the fire load and the required response time. A typical density for an office floor with a fire load of 500 MJ/m² is 10 L/min/m², delivering enough water to suppress the fire before it reaches flashover. Designing the hydraulic network to achieve uniform density across the protected area is a key challenge, especially in irregular floor plans where pressure losses can vary significantly.
Activation time is the interval between fire detection and sprinkler discharge. It includes detector response time, alarm delay, and sprinkler response (often 30 seconds for fast‑response sprinklers). Reducing activation time improves survivability by limiting fire growth before suppression begins. In high‑rise buildings, designers may opt for fast‑response sprinklers (RTI ≈ 25 (m·s)½) in high‑risk zones, while standard sprinklers (RTI ≈ 150 (m·s)½) are used elsewhere.
Pre‑action system combines features of dry‑pipe and wet‑pipe sprinkler systems. The piping is filled with air, and water is only introduced after a fire detection event activates the system. This arrangement prevents accidental water discharge due to pipe damage, making it suitable for areas with valuable equipment, such as data centres. In a high‑rise tower, a pre‑action system may protect a server room on the 20th floor, ensuring that water is only released after the fire alarm confirms a genuine fire.
Deluge system discharges water through open sprinklers upon activation of a detection system, providing rapid flood coverage. Deluge systems are appropriate for high‑hazard areas where quick fire suppression is critical, such as aircraft hangars or large atriums. In a high‑rise building with a double‑height lobby, a deluge system can be used to protect the open space, delivering a high flow rate that quickly reduces the temperature and limits smoke production.
Water mist system uses fine water droplets (diameter < 200 µm) to suppress fire through cooling and oxygen displacement. Water mist systems are compact, produce less water damage, and are effective on Class A and Class B fires. In a high‑rise hotel kitchen, a water mist system can provide rapid suppression while minimizing damage to cooking equipment and finishes. Designing the system requires careful selection of nozzle type, pressure, and flow to achieve the desired droplet size distribution.
Gas suppression system employs inert or chemically active gases to extinguish fire by reducing oxygen concentration or interrupting the combustion chemical chain. Clean‑agent systems such as FM‑200, NOVEC 1230, or CO₂ are often used in areas where water damage is unacceptable, such as server rooms or archives. In a high‑rise office tower, a gas suppression system may protect a critical data centre on the 30th floor, providing rapid fire extinction without affecting sensitive equipment. The system must be sealed to maintain the required concentration, and safe evacuation procedures must be in place because the gases can be hazardous to occupants.
Fire detection encompasses a variety of sensor technologies, including smoke, heat, flame, and multi‑criteria detectors. Addressable systems allow each detector to be identified individually, facilitating rapid fault location and precise alarm activation. In high‑rise buildings, a layered detection strategy is common: smoke detectors in common areas, heat detectors in mechanical rooms, and flame detectors in high‑risk zones such as kitchens. Integration with the building’s management system enables coordinated response, such as activating smoke control fans and recalling elevators.
Smoke detector is a device that senses airborne particles produced by combustion. Optical (photoelectric) smoke detectors are sensitive to smoldering fires, while ionisation detectors respond more quickly to flaming fires. In high‑rise applications, optical detectors are often preferred for their lower false‑alarm rates and better performance in dusty environments. Detectors must be installed at the correct height (typically 0.5–1.5 m above the ceiling) and spaced according to the ceiling area and fire load.
Heat detector responds to a rise in temperature, making it suitable for environments where smoke may be obscured, such as dusty workshops or high‑temperature process areas. Heat detectors are often used in conjunction with smoke detectors to provide redundancy. The activation temperature is selected based on the expected fire growth rate; a typical value is 68 °C for fast‑response heat detectors. In a high‑rise building, heat detectors may be installed in elevator shafts to detect fires that could compromise vertical egress.
Flame detector senses the presence of flames through ultraviolet (UV) or infrared (IR) radiation. These detectors are valuable for early detection of fast‑growing fires, especially in areas with high‑temperature processes. A flame detector can be installed in a rooftop mechanical room containing fuel‑powered generators, providing immediate alarm before the fire spreads. The detector’s field of view must be unobstructed, and it should be paired with a smoke detector for comprehensive coverage.
Addressable system allows each detection and alarm device to have a unique identifier, enabling the fire control panel to pinpoint the exact location of a fault or activation. This capability is critical in high‑rise structures where rapid identification of the affected floor can dramatically improve response times. Addressable systems also support advanced functions such as zone‑based evacuation, where only the floors directly affected by a fire are alerted, reducing unnecessary disruption to the rest of the building.
Alarm sound levels must meet minimum acoustic criteria to ensure audibility throughout the building. Standards often require a sound pressure level of 85 dB at 3 m from the source, measured in a background noise environment. In high‑rise buildings, sound attenuation due to long corridors and high ceilings can be significant, necessitating the use of multiple alarm devices distributed across each floor. Supplemental visual alarms (strobes) are required for occupants with hearing impairments.
Public address (PA) systems are used to provide spoken instructions during an evacuation. In a high‑rise hotel, the PA system can guide guests to the nearest exit, indicate the location of refuge floors, and provide reassurance. Integration with the fire alarm system ensures that the PA automatically activates upon fire detection, reducing the reliance on manual operation by staff.
Emergency lighting supplies illumination for egress routes when normal power fails. Emergency luminaires must be placed at regular intervals along stairways, corridors, and exit doors, providing a minimum of 1 lux on the floor and 0.5 lux on the stair treads. In high‑rise towers, battery‑backed lighting is common, but LED technology with low power consumption allows for longer run‑times. Lighting control must be coordinated with fire alarm activation to ensure immediate illumination upon detection.
Signage and wayfinding are critical for directing occupants toward exits, refuge floors, and fire‑fighter access routes. Signs must be illuminated, legible, and placed at eye level. In a multilingual hotel, signs may include pictograms to aid non‑native speakers. Wayfinding design also considers human behaviour, such as the tendency to follow familiar routes, and may employ colour‑coding to differentiate between evacuation and refuge paths.
Fire door hardware includes latches, hinges, closers, and seals that must be compatible with the door’s fire rating. The hardware must be installed and maintained according to manufacturer specifications; otherwise, the door’s performance can be compromised. In high‑rise buildings, self‑closing devices are essential to ensure that doors close automatically after use, preventing smoke from entering protected stairwells. Maintenance schedules should include periodic testing of door closure force and latch operation.
Fire‑rated wall is a partition constructed to achieve a specific FRR, often using concrete, gypsum board, or fire‑resistant cladding. The wall’s rating must be consistent with the intended compartmentation strategy. For a high‑rise office tower, fire‑rated walls separating the lobby from the core may be required to have a 90‑minute rating, providing sufficient time for occupants to reach the stairs before smoke ingress.
Fire‑separation distance defines the minimum distance between a fire source and a fire‑resistant barrier. This distance is critical when installing equipment that may generate heat, such as transformers or boilers. The separation ensures that the barrier does not experience temperatures that could degrade its fire‑resistance properties. In practice, designers reference manufacturer data sheets and fire test results to establish appropriate clearances.
Fire load calculation involves quantifying the combustible material in each space and converting it to an energy value. The calculation uses the formula: Fire Load (MJ/m²) = Σ (Mass × Calorific Value) / Floor Area. Accurate fire load calculations are essential for sizing sprinkler systems, determining compartment fire resistance, and performing structural fire analysis. In high‑rise projects, the fire load may vary significantly between floors, requiring floor‑by‑floor assessments.
Fire safety engineering process follows a systematic approach: (1) hazard identification, (2) risk evaluation, (3) development of fire safety objectives, (4) selection of protective measures, (5) performance analysis, (6) verification and validation, and (7) documentation. Each step builds on the previous one, ensuring a logical progression from concept to implementation. The process is iterative; for example, if fire modelling indicates insufficient egress capacity, designers may revisit the hazard assessment and adjust protective measures accordingly.
Hazard identification is the first stage, where all potential fire sources, fuel loads, and ignition mechanisms are catalogued. In a high‑rise building, hazards may include electrical equipment, kitchen appliances, heating systems, and combustible finishes. The identification process often uses checklists, site surveys, and input from specialist consultants. Thorough hazard identification reduces the likelihood of overlooking critical fire scenarios that could compromise life safety.
Risk evaluation quantifies the likelihood and consequence of identified hazards, typically using a risk matrix. The matrix classifies risks as low, medium, high, or unacceptable, guiding the selection of mitigation measures. For instance, a high‑risk fire in a server room may warrant
Key takeaways
- In fire safety engineering for high‑rise buildings, a precise understanding of terminology is essential because each term carries specific implications for design, analysis, and regulatory compliance.
- For instance, a hotel lobby with upholstered furniture, carpet, and decorative finishes may have a fire load of 600 MJ/m², whereas a concrete parking garage typically exhibits a fire load below 150 MJ/m².
- Fire resistance rating (FRR) is the duration, in minutes, that a building element can withstand fire exposure while maintaining its structural integrity, load‑bearing capacity, and integrity of compartments.
- In a mixed‑use high‑rise, residential floors are often compartmented from commercial podium levels using a 90‑minute fire barrier, creating a fire‑resistant envelope that protects occupants and property.
- For example, a 30‑storey office tower with a double‑height entrance hall may incorporate fire curtains that activate when the fire alarm detects a fire on the ground floor, thereby preserving the stairwell’s tenability.
- Smoke control encompasses strategies to limit smoke movement, including pressurisation of escape routes, smoke exhaust systems, and natural ventilation design.
- For a high‑rise office floor with a fire load of 500 MJ/m², a typical sprinkler density might be 10 L/min/m², delivering a quick suppression effect that reduces the peak HRR.