
Stadium Infrastructure Planning
Stadium Infrastructure Planning involves a complex set of terms that describe the physical, technical, and operational components of a modern sports and entertainment venue. Mastery of this vocabulary enables planners, architects, engineers…
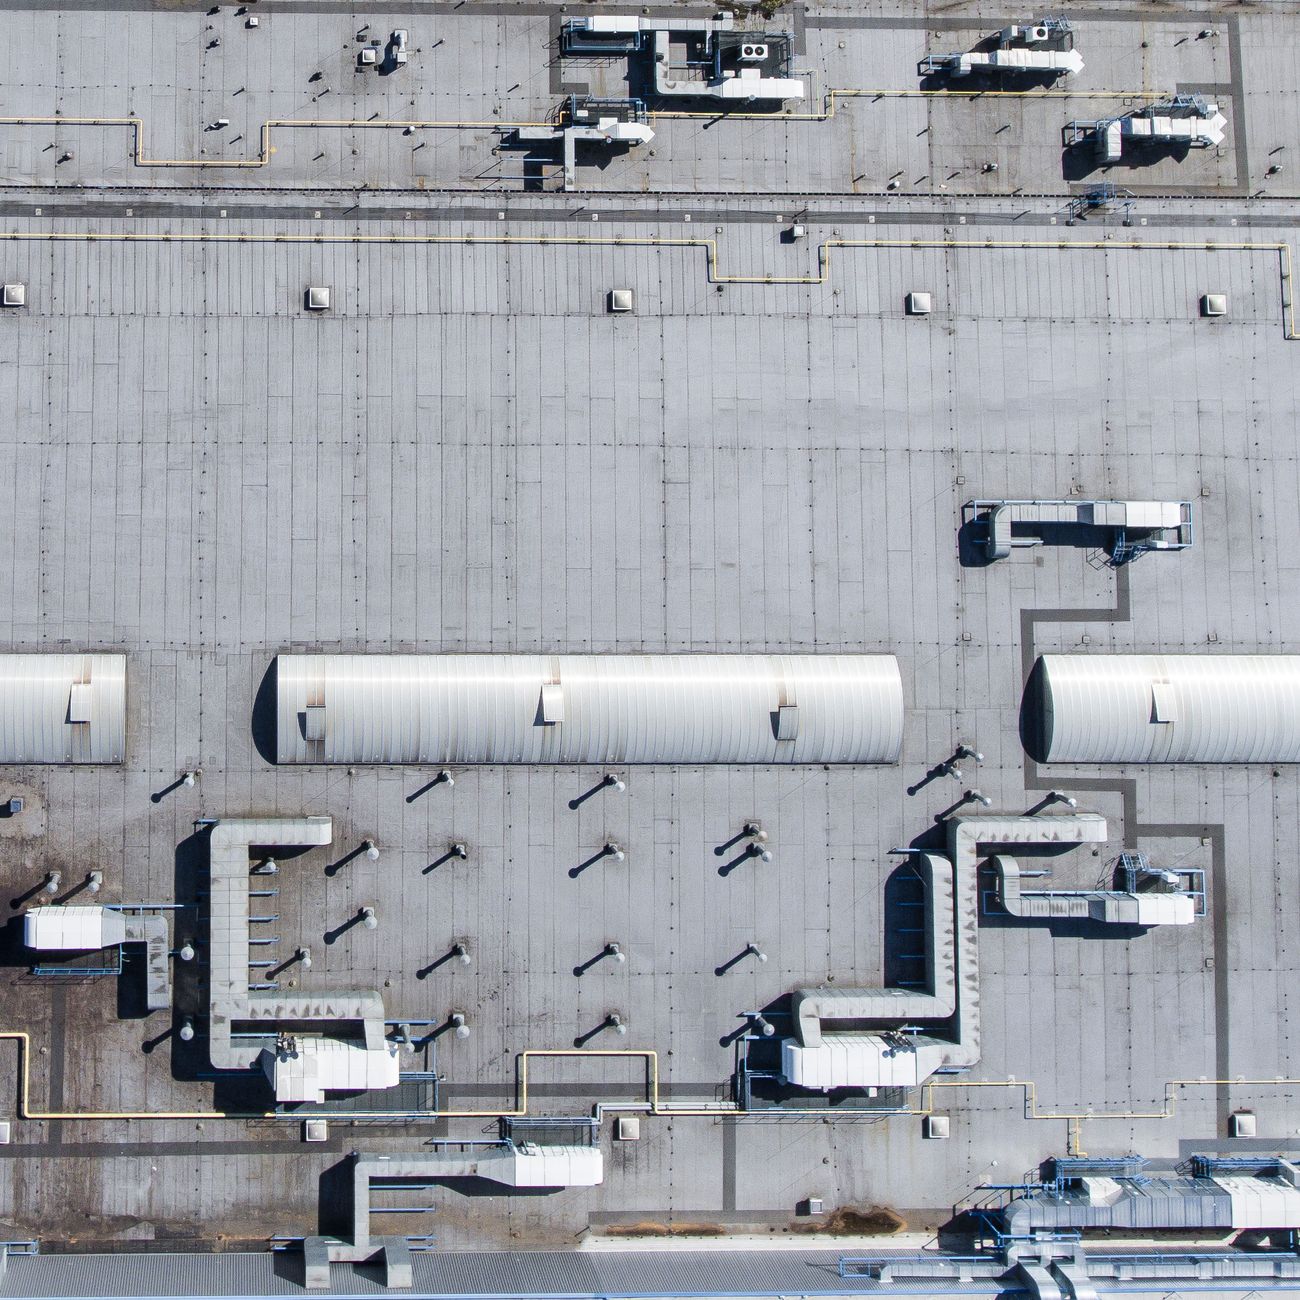
Stadium Infrastructure Planning involves a complex set of terms that describe the physical, technical, and operational components of a modern sports and entertainment venue. Mastery of this vocabulary enables planners, architects, engineers, and technology integrators to communicate precisely, evaluate design options, and coordinate the myriad systems that make a stadium functional, safe, and adaptable. The following glossary presents key terms, organized by functional categories, with concise definitions, examples of application, and common challenges that arise during the planning process.
Site Selection and Land Use
Geotechnical Survey – A systematic investigation of soil, rock, and groundwater conditions at a proposed stadium site. Results determine foundation design, drainage requirements, and potential settlement issues. For example, a deep‑soil profile may necessitate pile foundations to support a cantilevered roof.
Brownfield – A previously developed site that may be contaminated or underutilized. Redeveloping a brownfield can reduce urban sprawl but often involves costly remediation and regulatory approvals.
Greenfield – Undisturbed land with no prior construction. While offering design flexibility, greenfield projects may encounter environmental impact assessments and community opposition due to loss of natural habitat.
Zoning Ordinance – Local government regulations that dictate permissible land uses, building heights, setbacks, and parking ratios. A stadium may require a special use permit if the planned capacity exceeds the standard allowance for the zone.
Structural Systems
Superstructure – The portion of the stadium that rises above the foundation, including columns, beams, and roof framing. The superstructure must accommodate live loads from spectators, equipment, and environmental forces such as wind and seismic activity.
Substructure – The foundational elements that transfer loads from the superstructure to the ground, including footings, piles, and retaining walls. In a stadium built on a sloping site, a stepped substructure may be employed to create level seating tiers.
Long‑Span Truss – A structural framework that spans large distances without intermediate supports, commonly used for roof canopies. A 150‑meter steel truss can create an unobstructed view field but requires precise fabrication tolerances.
Space Frame – A three‑dimensional truss system that provides a lightweight, high‑strength roof. Space frames enable rapid construction and allow for integrated lighting and acoustic panels.
Stadium Bowl – The overall shape formed by the seating tiers that encircle the playing surface. Bowl geometry influences sightlines, acoustic performance, and crowd circulation patterns.
Seating and Spectator Experience
Tiered Seating – Rows of seats arranged at progressively higher elevations to ensure sightline clearance over the row in front. Modern stadiums often use a 30‑degree rake to enhance visibility for all spectators.
Club Level – Premium seating areas that provide exclusive amenities such as private lounges, concierge service, and in‑seat food delivery. Club level design must integrate separate access points to maintain exclusivity while complying with fire egress codes.
Retractable Seating – Modular seats that can be folded or moved to reconfigure the venue for different event types, such as concerts requiring a larger floor area. The mechanism must be robust to withstand thousands of operational cycles.
Seat Width – The horizontal dimension of an individual seat, typically ranging from 18 to 22 inches in contemporary venues. Wider seats improve comfort but reduce overall capacity, impacting revenue projections.
ADA Compliance – Adherence to the Americans with Disabilities Act (or equivalent local legislation) requiring accessible seating, wheelchair spaces, and companion seats. Accessibility planning involves routing elevators, ramps, and tactile signage throughout the stadium.
Playing Surface and Field Systems
Hybrid Grass System – A combination of natural turf and synthetic fibers that reinforces the root zone, offering durability for high‑frequency use. Hybrid systems are popular in soccer and rugby stadiums where a natural playing feel is essential.
Field Drainage Network – A series of sub‑surface pipes and permeable layers that quickly remove water from the playing surface. Effective drainage prevents game cancellations and protects the substructure from water‑induced settlement.
Heating and Cooling Loop – Embedded tubing that circulates temperature‑controlled fluid to prevent frost formation on the field or to maintain optimal grass growth in cooler climates. Integration with the stadium’s HVAC system can improve energy efficiency.
Pitch Markings – Permanent or temporary lines and logos applied to the playing surface. Technologies such as laser‑etched markings reduce wear on the turf and allow rapid reconfiguration for different sports.
Mechanical, Electrical, and Plumbing (MEP) Systems
HVAC Zoning – Division of the stadium into separate heating, ventilation, and air‑conditioning zones to tailor thermal comfort for varied occupancy levels. For instance, the concourse may require higher ventilation rates during peak concession periods.
Variable Air Volume (VAV) Box – A device that modulates airflow to maintain setpoint temperatures in each zone while conserving energy. VAV boxes are often linked to a building automation system for real‑time adjustments based on crowd density.
Rainwater Harvesting – Collection and storage of runoff from the roof for non‑potable uses such as irrigation of the field or toilet flushing. Designing adequate storage capacity can reduce municipal water demand by 30 % in some climates.
Back‑of‑House (BOH) Utilities – Infrastructure serving staff areas, including kitchens, laundry, and maintenance workshops. BOH utilities must be isolated from public areas to meet health and safety regulations.
Information Technology and Connectivity
Structured Cabling – A standardized network of fiber optic and copper cables that supports data, voice, and video services throughout the stadium. Implementing a hierarchical star topology simplifies troubleshooting and future upgrades.
Wi‑Fi 6 (802.11Ax) – The latest wireless standard offering higher throughput and capacity, essential for delivering reliable fan connectivity in dense environments. Deploying a dense array of access points with careful channel planning mitigates interference.
Content Delivery Network (CDN) – A distributed system of servers that accelerates the delivery of video streams and digital content to fans’ devices. A stadium may integrate a CDN to ensure low‑latency replays on the big screen and mobile apps.
IoT Sensor Grid – Network of connected sensors that monitor parameters such as temperature, humidity, structural strain, and crowd density. Real‑time data from the sensor grid can trigger automated HVAC adjustments or safety alerts.
Audio‑Visual and Broadcast Systems
Line‑Array Speakers – A series of vertically stacked drivers that produce a controlled vertical sound dispersion, ensuring consistent audio levels from the front row to the top tier. Line‑array design must account for acoustic reflections from the roof and concourse.
LED Video Wall – Large, modular displays composed of light‑emitting diodes, offering high brightness and energy efficiency. Modern walls can be reconfigured into different aspect ratios to accommodate multiple event formats.
Broadcast Infrastructure – The suite of cameras, fiber links, and control rooms required to capture and transmit live events. A stadium may incorporate a “media village” with dedicated fiber pathways to prevent signal degradation.
Acoustic Baffles – Absorptive panels strategically placed to control reverberation and echo, enhancing speech intelligibility and music clarity. Baffles can be integrated into the roof structure to preserve sightlines.
Security and Crowd Management
Perimeter Intrusion Detection System (PIDS) – Sensors and cameras that monitor the stadium’s outer boundary for unauthorized access. Integration with a central command center enables rapid response to potential threats.
Access Control Turnstiles – Automated gates that validate tickets or credentials, regulating entry flow. Turnstile throughput is measured in persons per minute; a typical target is 120 p/min to avoid bottlenecks.
Video Analytics – Software that processes live camera feeds to identify suspicious behavior, crowd density spikes, or unattended objects. Deploying analytics can augment security personnel and reduce incident response times.
Emergency Evacuation Modeling – Simulation of crowd movement under emergency conditions to verify that egress routes meet code requirements. Modeling helps determine the optimal placement of stairwells, ramps, and signage.
Transportation and Access
Transit‑Oriented Development (TOD) – Planning approach that integrates the stadium with public transit hubs, bike lanes, and pedestrian pathways to reduce reliance on private vehicles. Successful TOD can cut peak‑hour traffic by up to 25 %.
Park‑and‑Ride Facility – Designated parking areas located away from the stadium core, linked by shuttle services. Effective park‑and‑ride design balances capacity, service frequency, and cost.
Dynamic Signage – Electronic displays that provide real‑time traffic updates, parking availability, and wayfinding instructions. Integration with a traffic management system enables adaptive messaging during congestion.
Environmental Sustainability
LEED Certification – A rating system that evaluates a building’s environmental performance across categories such as energy efficiency, water use, and materials. Achieving LEED Gold typically requires strategies like solar photovoltaic arrays and low‑emissivity glazing.
Carbon Footprint Analysis – Quantification of greenhouse gas emissions associated with stadium construction and operation. The analysis informs mitigation measures such as renewable energy procurement and waste diversion programs.
Rain‑Garden – Landscape feature that captures runoff, filters pollutants, and promotes infiltration. Installing rain‑gardens along the stadium perimeter can reduce storm‑water load on municipal systems.
Zero‑Waste Goal – Objective to divert 90 % or more of waste from landfills through recycling, composting, and reusable packaging. Planning includes placement of clearly labeled receptacles and partnerships with local waste processors.
Financial and Project Management Terms
Capital Expenditure (CapEx) – Funds allocated for the acquisition, construction, or major renovation of stadium assets. CapEx budgeting must account for contingency allowances, typically 10‑15 % of total cost.
Operating Expenditure (OpEx) – Ongoing costs required to run the stadium, including staffing, utilities, and maintenance. Accurate OpEx forecasting is essential for setting realistic ticket pricing and concession margins.
Public‑Private Partnership (PPP) – Collaborative financing model where government entities and private investors share risk and reward. PPPs often involve long‑term lease agreements and revenue‑sharing mechanisms.
Earned Value Management (EVM) – Methodology that integrates scope, schedule, and cost data to assess project performance. Key metrics such as Cost Performance Index (CPI) and Schedule Performance Index (SPI) help identify deviations early.
Construction and Phasing
Design‑Build Contract – Delivery method where a single entity is responsible for both design and construction, streamlining communication and reducing schedule risk.
Fast‑Track Construction – Overlapping design and construction activities to accelerate delivery. While fast‑track can shorten the timeline, it demands rigorous coordination to avoid rework.
Value Engineering – Systematic analysis of functions to achieve required performance at the lowest cost. For example, substituting a steel truss with a high‑strength aluminum alternative may reduce weight and foundation loads.
Construction Staging – Sequencing of site activities to maintain safety, minimize disruption to surrounding neighborhoods, and allow partial operation of existing facilities.
Maintenance and Asset Management
Predictive Maintenance – Use of sensor data and analytics to forecast equipment failure before it occurs. Implementing vibration monitoring on roof motors can prevent unexpected downtime.
Asset Lifecycle Management – Process of tracking the condition, performance, and replacement schedule of stadium components from acquisition to disposal. Integrated software platforms can link BIM models to maintenance schedules.
Facility Management System (FMS) – Centralized platform that monitors HVAC, lighting, security, and other building systems, enabling remote control and energy optimization.
Regulatory and Compliance Terms
Building Code – Set of mandatory standards governing structural integrity, fire safety, accessibility, and mechanical systems. Compliance must be demonstrated through calculations, drawings, and third‑party inspections.
Fire Safety Engineer – Professional responsible for designing egress routes, smoke control systems, and fire suppression installations that meet code requirements.
Noise Ordinance – Local regulation that limits permissible sound levels during events, often measured in decibels (dB) at specific distances from the stadium. Acoustic modeling helps ensure compliance.
Environmental Impact Statement (EIS) – Document required for major projects that assesses potential effects on wildlife, water resources, and air quality. Mitigation measures may include habitat restoration or emission controls.
Technology Integration Specific Terms
Digital Twin – A virtual replica of the stadium that integrates real‑time sensor data to simulate performance under various scenarios. Digital twins support decision‑making for crowd flow, energy use, and equipment wear.
Edge Computing – Processing of data near the source (e.G., At the stadium’s network edge) to reduce latency for applications such as real‑time video analytics and augmented‑reality overlays.
Augmented Reality (AR) Wayfinding – Mobile application that overlays directional arrows onto the physical environment, helping visitors locate seats, restrooms, or concession stands. Successful AR requires accurate indoor positioning systems.
5G Small Cell Deployment – Installation of low‑power cellular nodes throughout the venue to provide high‑capacity, low‑latency connectivity for fans and broadcasters. Small cells must be coordinated with the stadium’s structural elements to avoid visual intrusion.
Smart Ticketing – Use of NFC or QR codes that enable contactless entry, seat upgrades, and in‑stadium purchases. Integration with the stadium’s CRM system allows personalized offers based on fan behavior.
Acoustic and Visual Performance Terms
Sound Pressure Level (SPL) – Measurement of sound intensity, expressed in decibels, used to assess speaker system performance and compliance with noise ordinances.
Reverberation Time (RT60) – Time required for sound to decay by 60 dB in a space; a key parameter for speech intelligibility and musical clarity. Stadium designers target an RT60 of 1.5‑2.0 Seconds for multipurpose venues.
Contrast Ratio – Ratio of the brightest white to the darkest black a display can produce; high contrast is essential for outdoor LED video walls under direct sunlight.
Viewing Angle – The angular range from which an image remains clear and color‑accurate. Wide viewing angles are critical for large video screens where spectators sit at diverse positions.
Fan Engagement and Experience Terms
Micro‑Location – Precise indoor positioning (often within a few meters) that enables location‑based services such as targeted promotions or seat‑specific content.
Beacon Technology – Bluetooth Low Energy devices that broadcast signals to nearby smartphones, triggering push notifications for concessions, merchandise, or replays.
Dynamic Pricing Engine – Software that adjusts ticket or concession prices in real time based on demand, inventory, and external factors such as weather.
Fan Sentiment Analytics – Analysis of social media, surveys, and in‑stadium feedback to gauge satisfaction and identify areas for improvement.
Operational Logistics Terms
Concession Queue Management – Systems that monitor line lengths and allocate staff or open additional points of sale to minimize wait times. Real‑time dashboards help managers respond quickly during peak periods.
Back‑of‑House (BOH) Traffic Flow – Planning of service corridors, elevators, and loading docks to separate staff movement from public areas, enhancing safety and efficiency.
Turnaround Time – Duration required to convert the stadium from one event configuration to another (e.G., From a football match to a concert). Efficient turnaround relies on modular staging, rapid‑change lighting rigs, and pre‑planned crew schedules.
Structural Health Monitoring (SHM) Terms
Strain Gauge – Sensor that measures deformation of structural elements under load; data can be used to verify that stresses remain within design limits.
Accelerometer – Device that records vibration and shock, useful for detecting abnormal dynamic responses during crowd loading or seismic events.
Fiber‑Optic Sensing – Distributed sensing technology that can monitor temperature, strain, and acoustic emissions along a single fiber, providing continuous coverage of large structural areas.
Energy Management Terms
Building Automation System (BAS) – Centralized control platform that coordinates HVAC, lighting, and security systems to optimize energy use while maintaining comfort.
Demand‑Response (DR) Program – Participation in utility initiatives that reduce electricity consumption during peak grid periods in exchange for financial incentives.
Photovoltaic (PV) Array – Solar panels installed on the roof or adjacent land to generate renewable electricity. Integration with battery storage can provide backup power for critical systems.
Water Management Terms
Low‑Flow Fixtures – Toilets, urinals, and faucets designed to reduce water consumption without sacrificing performance.
Greywater Recycling – Treatment and reuse of wastewater from sinks and showers for irrigation or toilet flushing, decreasing potable water demand.
Stormwater Retention Basin – Engineered pool that temporarily stores runoff, reducing peak discharge rates and mitigating flood risk.
Legal and Risk Management Terms
Force Majeure Clause – Contractual provision that releases parties from liability in the event of extraordinary circumstances such as natural disasters or pandemics.
Indemnity Agreement – Legal document in which one party agrees to compensate another for losses arising from specific risks, often used between stadium operators and event promoters.
Insurance Captive – Self‑insuring entity created by the stadium owner to manage risk and retain underwriting profits.
Community and Stakeholder Engagement Terms
Stakeholder Mapping – Process of identifying and prioritizing individuals or groups affected by the stadium project, such as local residents, businesses, and sports clubs.
Social Impact Assessment (SIA) – Evaluation of how the stadium will affect community cohesion, employment, and local culture. Findings inform mitigation strategies like community outreach programs.
Legacy Planning – Long‑term strategy for post‑event use of stadium facilities, ensuring that the venue remains a valuable asset for the city and avoids becoming a “white elephant.”
Each of these terms represents a building block in the intricate process of planning, designing, and operating a modern stadium. Understanding their definitions, typical applications, and associated challenges equips learners to navigate the multidisciplinary environment of stadium technology integration. By mastering this vocabulary, professionals can more effectively collaborate across architecture, engineering, IT, operations, and community planning to deliver venues that are safe, sustainable, and engaging for all stakeholders.
Key takeaways
- Mastery of this vocabulary enables planners, architects, engineers, and technology integrators to communicate precisely, evaluate design options, and coordinate the myriad systems that make a stadium functional, safe, and adaptable.
- Geotechnical Survey – A systematic investigation of soil, rock, and groundwater conditions at a proposed stadium site.
- Redeveloping a brownfield can reduce urban sprawl but often involves costly remediation and regulatory approvals.
- While offering design flexibility, greenfield projects may encounter environmental impact assessments and community opposition due to loss of natural habitat.
- Zoning Ordinance – Local government regulations that dictate permissible land uses, building heights, setbacks, and parking ratios.
- The superstructure must accommodate live loads from spectators, equipment, and environmental forces such as wind and seismic activity.
- Substructure – The foundational elements that transfer loads from the superstructure to the ground, including footings, piles, and retaining walls.