
Stadium Infrastructure Planning
Stadium Infrastructure Planning involves a wide range of specialized terminology that professionals must master to design, construct, and operate modern venues efficiently. The following glossary presents key terms and concepts, grouped by …
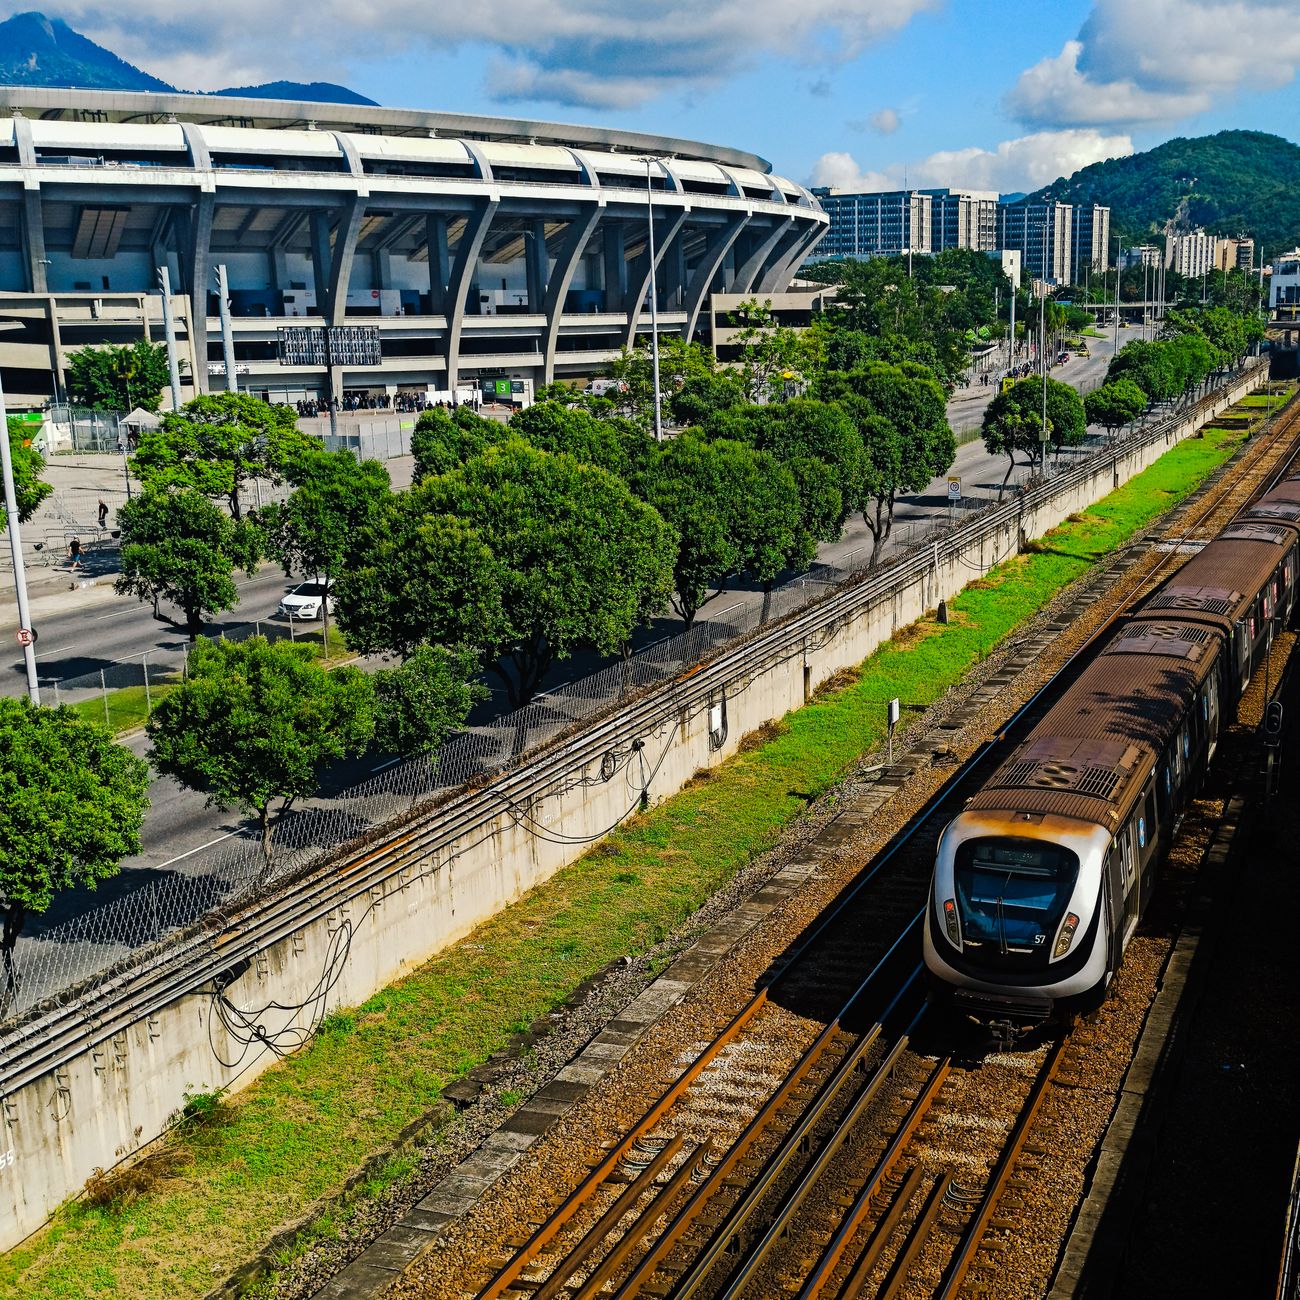
Stadium Infrastructure Planning involves a wide range of specialized terminology that professionals must master to design, construct, and operate modern venues efficiently. The following glossary presents key terms and concepts, grouped by functional areas, with concise definitions, examples of usage, and typical challenges encountered during planning and implementation. This resource is intended for learners pursuing the Certificate in Stadium Technology Integration (Foundation) and serves as a reference throughout the course.
Site Selection and Analysis
Geotechnical Survey – An investigation of soil composition, bearing capacity, and groundwater conditions. Engineers use borehole samples and laboratory testing to determine whether the site can support the stadium’s foundations without excessive settlement. A common challenge is high water tables that require dewatering systems or specialized foundation designs such as pile groups.
Environmental Impact Assessment (EIA) – A systematic review of potential ecological, noise, and air quality effects caused by stadium construction and operation. The EIA process often mandates mitigation measures like green roofs or noise barriers. Planners must balance regulatory compliance with project timelines.
Access Corridor – The network of roads, public transit routes, and pedestrian pathways that facilitate movement to and from the venue. Effective corridor design reduces traffic congestion on event days. Planners must coordinate with municipal authorities to secure dedicated bus lanes or tram extensions.
Land Use Zoning – Local government regulations that dictate permissible building types, density, and height on a parcel of land. Stadium projects frequently require rezoning or special exemptions, especially when the footprint exceeds typical commercial limits.
Master Planning
Conceptual Master Plan – A high‑level layout that illustrates the relationship between the main arena, ancillary facilities (e.G., Training grounds, hospitality suites), and surrounding infrastructure. It serves as a communication tool for stakeholders and helps identify spatial constraints early.
Phased Development – A strategy that divides construction into sequential stages, allowing parts of the stadium to become operational while other sections are still being built. Phasing can spread financial risk but introduces complexity in logistics and temporary access routes.
Mixed‑Use Integration – Incorporating non‑sporting functions such as retail, hotels, or residential units into the stadium complex. This approach enhances revenue streams but requires careful coordination of structural loads and shared services.
Structural Systems
Long‑Span Truss – A framework of interconnected steel members that supports the roof over large, column‑free areas. Trusses enable unobstructed sightlines for spectators. Designers must address vibration control and thermal expansion.
Space Frame – A three‑dimensional structural system composed of lightweight steel or aluminum members arranged in a geometric pattern. Space frames are popular for modern stadium roofs because they provide high strength‑to‑weight ratios and aesthetic flexibility.
Post‑Tensioned Concrete – Concrete that is strengthened by tensioned steel tendons after the concrete has cured. This technique allows for thinner slabs and longer spans, reducing material costs. However, it requires precise tensioning procedures and long‑term monitoring for tendon corrosion.
Foundation Type – The specific method used to transfer loads to the ground, such as shallow spread footings, deep bored piles, or mat foundations. Choice depends on soil conditions, load magnitude, and construction schedule.
Roof and Cover Systems
Retractable Roof – A movable roofing structure that can open or close based on weather conditions or event requirements. Retractable roofs involve complex mechanical, hydraulic, and control systems. Maintenance planning is critical to prevent operational failures.
ETFE Membrane – A lightweight, transparent polymer foil used in tensioned roofing applications. ETFE provides high light transmission and excellent durability, making it suitable for modern stadium canopies. Designers must account for thermal expansion and UV degradation.
Insulation R‑Value – A measure of a material’s resistance to heat flow. Higher R‑values improve energy efficiency for climate‑controlled venues. Selecting appropriate insulation impacts HVAC sizing and operational costs.
Seating and Spectator Experience
Tiered Seating – A vertical arrangement of rows that provides each spectator with an unobstructed view. The angle of inclination, known as the rake, is calculated to meet sight‑line standards such as the C‑value.
C‑Value – A geometric calculation that determines the minimum vertical distance a spectator must be above the line of sight to the field. A C‑value of 0.5 M is typical for elite venues. Insufficient C‑value results in poor visibility and reduced fan satisfaction.
Convertible Seating – Modular seats that can be reconfigured or removed to accommodate different event layouts, such as concerts versus sporting matches. Convertible systems require robust anchoring and quick‑change mechanisms.
Accessible Seating – Designated areas that comply with disability access standards, providing wheelchair spaces, companion seats, and assistive technology. Challenges include integrating ramps and lifts without compromising sightlines.
Playing Surface and Field Systems
Hybrid Grass System – A combination of natural turf and synthetic reinforcement fibers, offering durability and a natural playing feel. Installation includes a woven mesh that binds the grass roots, reducing recovery time after heavy use.
Sub‑Air Drainage – A system of perforated pipes and suction pumps that removes excess water from the field’s sub‑grade. Effective drainage prevents game cancellations and maintains surface integrity. Maintenance involves regular pump testing and pipe cleaning.
Field Heating – Embedded heating elements or hot‑water loops that keep the playing surface within a specified temperature range during cold weather. Energy consumption is a major consideration; integration with building management systems can optimize usage.
Mechanical, Electrical, and Plumbing (MEP)
Building Management System (BMS) – A centralized digital platform that monitors and controls HVAC, lighting, fire safety, and other building services. A well‑designed BMS improves energy efficiency and facilitates predictive maintenance.
Variable Frequency Drive (VFD) – An electronic controller that adjusts motor speed to match demand, commonly used in fans, pumps, and escalators. VFDs reduce electricity consumption but require careful harmonic analysis to avoid power quality issues.
LED Scoreboard Lighting – High‑efficiency light sources that provide uniform illumination for digital display panels. LED technology offers lower heat output and longer lifespan, but heat sinking and glare control are critical design aspects.
Plenum Space – An architectural cavity used to distribute air, cables, or pipes. In stadiums, plenum spaces often run above suspended ceilings, requiring fire‑rated materials and careful coordination to avoid acoustic interference.
Acoustics and Audio‑Visual Systems
Reverberation Time (RT60) – The time it takes for sound to decay by 60 dB in a space. Stadiums aim for a balanced RT60 that supports clear speech while preserving crowd ambience. Acoustic panels and diffusers are employed to fine‑tune RT60.
Line‑Array Speakers – Vertically stacked speaker modules that produce a controlled, directional sound field. Line arrays are essential for delivering consistent audio throughout large seating areas. Installation must consider coverage angles and structural load.
Video Wall Tile – Individual display units that combine to form a large, seamless screen. Tile resolution, brightness, and viewing angle affect the overall visual experience. Integration with the BMS allows dynamic brightness adjustment based on ambient light.
Acoustic Canopy – A suspended structure above the playing surface that reflects sound toward the audience while reducing echo. Canopies must be engineered to withstand wind loads and integrate with lighting rigs.
Security and Access Control
Perimeter Fence – A physical barrier that defines the stadium boundary and deters unauthorized entry. Modern fences often incorporate anti‑climb features and integrated sensor systems for intrusion detection.
Biometric Access – Authentication technology that uses fingerprint, facial recognition, or iris scanning to grant entry. Biometric systems enhance security but raise privacy concerns that must be addressed through data governance policies.
CCTV Analytics – Software that processes video feeds to identify suspicious behavior, crowd densities, or unattended objects. Analytics reduce the need for constant human monitoring but require robust network bandwidth.
Turnstile Throughput – The rate at which turnstiles can process spectators, measured in persons per minute. High throughput is essential for rapid ingress and egress, especially during emergencies. Mechanical reliability and software integration are critical factors.
Transportation and Crowd Management
Park‑and‑Ride Facility – A designated parking area connected to public transit, encouraging spectators to use mass transportation. Effective signage and real‑time occupancy data improve utilization rates.
Dynamic Wayfinding – Digital signage that updates directions based on crowd flow, event schedule, or emergency conditions. Integration with mobile apps enhances the user experience but requires a reliable data backbone.
Queue Management System – Software that monitors line lengths and predicts wait times, allowing staff to open additional service points proactively. Accurate data collection is essential for algorithmic predictions.
Emergency Egress Modeling – Simulation of crowd movement during evacuation scenarios to verify compliance with safety codes. Models consider factors such as stair width, door capacity, and human behavior under stress.
Utilities and Sustainability
Renewable Energy Integration – Incorporating solar panels, wind turbines, or geothermal systems into the stadium’s power mix. Feasibility studies assess roof area, shading, and local climate to determine realistic generation capacity.
Water Reclamation System – A network that captures rainwater and condensate for reuse in irrigation, toilet flushing, or cooling towers. Designing storage tanks and filtration units requires coordination with local water regulations.
LEED Certification – A rating system that evaluates a building’s environmental performance across categories such as energy, water, materials, and indoor environmental quality. Achieving a high LEED level can enhance the venue’s marketability but involves detailed documentation.
Carbon Footprint – The total greenhouse gas emissions associated with construction and operation, expressed in CO₂ equivalents. Carbon accounting helps identify reduction opportunities, such as low‑embodied‑material choices or efficient HVAC design.
Information Technology and Connectivity
Fiber Optic Backbone – High‑capacity cabling that supports data, voice, and video transmission throughout the stadium. Redundant pathways are essential to prevent service interruption during large events.
Wi‑Fi Dense Deployment – A network architecture that places numerous access points to handle thousands of concurrent users. Proper channel planning and load balancing are required to avoid interference.
IoT Sensor Network – Distributed sensors that monitor temperature, humidity, occupancy, and equipment status. Data from IoT devices feed into the BMS for real‑time optimization.
Cybersecurity Framework – A set of policies, procedures, and technologies that protect the stadium’s digital assets from threats. Regular vulnerability assessments and staff training are integral components.
Financial and Procurement Terminology
Capital Expenditure (CapEx) – Funds allocated for acquiring or upgrading physical assets such as structures, systems, or equipment. CapEx budgeting must consider lifecycle costs, not just initial purchase price.
Operating Expenditure (OpEx) – Ongoing costs required to run the stadium, including utilities, staffing, and maintenance. Effective OpEx management often relies on predictive maintenance enabled by sensor data.
Value Engineering – A systematic approach to improving function while reducing cost. Value engineering workshops involve multidisciplinary teams evaluating alternatives for components like seating modules or lighting fixtures.
Public‑Private Partnership (PPP) – A contractual arrangement where government entities collaborate with private firms to finance, build, and operate a stadium. PPPs can accelerate project delivery but require clear risk allocation and performance metrics.
Regulatory and Compliance Terms
Building Code – A set of mandatory standards governing construction safety, accessibility, fire protection, and structural integrity. Compliance is verified through plan review and on‑site inspections.
Fire Safety Rating – Classification that defines a material’s resistance to fire spread and heat release. Materials used in roofing, seating, and interior finishes must meet the required rating for the venue’s occupancy classification.
ADA Compliance – Adherence to the Americans with Disabilities Act (or equivalent local legislation), ensuring that all areas of the stadium are accessible to people with disabilities. This includes tactile signage, audible alerts, and wheelchair‑friendly routes.
Environmental Permit – Authorization required for activities that may affect air quality, water resources, or wildlife. Permit conditions often dictate mitigation measures and monitoring requirements.
Construction and Project Management
Critical Path Method (CPM) – A scheduling technique that identifies the sequence of tasks that determines the project’s minimum duration. Delays on any critical path activity directly impact the overall timeline.
Earned Value Management (EVM) – A performance measurement system that compares planned work, actual cost, and earned value to assess schedule and cost variance. EVM provides early warning signs of overruns.
Construction Staging Area – Designated zones on the site for material storage, equipment staging, and worker facilities. Proper staging reduces traffic congestion and improves safety.
Safety Management Plan (SMP) – A document that outlines procedures for hazard identification, risk assessment, and incident response. The SMP must be communicated to all contractors and regularly reviewed.
Operations and Facility Management
Preventive Maintenance (PM) – Scheduled servicing of equipment to reduce the likelihood of failure. PM tasks for stadiums include HVAC filter replacement, lighting inspection, and roof drainage cleaning.
Condition‑Based Monitoring (CBM) – Use of sensor data to assess equipment health and trigger maintenance only when performance deviates from normal parameters. CBM can extend asset life and lower OpEx.
Asset Register – A comprehensive inventory of all physical components, from structural elements to electronic devices, including specifications, warranty information, and maintenance history.
Turn‑over Time – The interval required to transition the stadium from one event configuration to another. Minimizing turn‑over time improves venue utilization and revenue potential.
Audience Services and Amenities
Concession Point of Sale (POS) – Integrated hardware and software systems that process food, beverage, and merchandise transactions. Modern POS platforms support mobile payments and real‑time inventory tracking.
Digital Ticketing – Electronic issuance of admission credentials via QR codes or NFC. Digital tickets reduce paper waste and enable dynamic pricing strategies.
Hospitality Suite – Premium enclosed areas offering enhanced services such as private catering, dedicated staffing, and exclusive views. Design considerations include acoustic isolation and climate control.
Wayfinding Signage – Visual cues that guide spectators to seats, restrooms, exits, and amenities. Effective signage uses clear typography, universal icons, and consistent color coding.
Safety and Health Considerations
Air Quality Monitoring – Sensors that track indoor pollutants, CO₂ levels, and humidity to ensure a healthy environment for occupants. Data informs ventilation rates and filtration upgrades.
Infectious Disease Mitigation – Design features and operational protocols that reduce transmission risk, such as touch‑less entry, antimicrobial surface finishes, and enhanced air exchange rates.
Emergency Power Supply – Backup generators or UPS systems that maintain critical functions—lighting, fire alarms, communication—during power outages. Capacity sizing must account for peak load scenarios.
Medical Facility Layout – Design of on‑site first‑aid stations and trauma rooms, ensuring rapid access from all seating zones. Compliance with local health regulations dictates equipment standards and staffing levels.
Technology Integration Specifics
Integrated Command Center – A centralized hub where security, operations, and technical teams monitor live feeds, sensor data, and system alerts. The command center coordinates response actions in real time.
Low‑Latency Video Distribution – Network infrastructure capable of delivering high‑definition video streams with minimal delay, essential for live replays and broadcast integration. Fiber optics and edge computing devices support low latency.
Augmented Reality (AR) Enhancements – Overlay of digital information onto the spectator’s view via mobile devices or smart glasses, providing real‑time stats, navigation assistance, or interactive promotions. AR requires robust location tracking and content management systems.
Data Analytics Platform – Centralized software that aggregates operational data—ticket sales, concession revenue, foot traffic—to generate insights for decision‑making. Advanced analytics can predict attendance trends and optimize staffing levels.
Key Performance Indicators (KPIs)
Seat Occupancy Rate – Percentage of available seats filled during an event. High occupancy indicates strong demand but may stress crowd‑flow systems.
Energy Use Intensity (EUI) – Energy consumption per square meter of building area, expressed in kWh/m²/year. Lower EUI reflects effective energy management strategies.
Water Reuse Ratio – Proportion of total water consumption supplied from reclaimed sources. A higher ratio signifies successful sustainability initiatives.
Mean Time Between Failures (MTBF) – Average operational time between equipment breakdowns. Tracking MTBF helps prioritize maintenance resources.
Common Challenges and Mitigation Strategies
Climatic Variability – Unpredictable weather patterns can affect roof design, drainage capacity, and HVAC sizing. Mitigation includes designing for extreme scenarios and incorporating adaptive control systems.
Budget Overruns – Cost escalations often arise from scope changes, material price volatility, or unforeseen site conditions. Early value engineering and rigorous change‑order control help contain expenses.
Stakeholder Alignment – Diverse interests—from city officials to fan groups—can lead to conflicting requirements. Structured communication plans and decision‑making frameworks promote consensus.
Technology Obsolescence – Rapid advances in display, networking, and sensor technologies risk making installed systems outdated. Selecting modular components and planning for future upgrades extend system lifespan.
Acoustic Interference – Large open volumes can cause echo and uneven sound distribution. Acoustic modeling during design and the use of diffusive panels mitigate these effects.
Security Threats – Evolving risks, such as drone intrusion or cyber‑attacks, demand adaptive security measures. Continuous risk assessments and layered defenses are essential.
Regulatory Changes – Amendments to building codes or environmental regulations can impact compliance status mid‑project. Maintaining a compliance monitoring process ensures timely adaptation.
Construction Phasing Constraints – Building a stadium while maintaining operations of an existing venue requires careful sequencing. Detailed logistics plans and temporary service provisions reduce disruption.
By mastering the terminology outlined above, learners will be equipped to navigate the complex interdisciplinary landscape of stadium infrastructure planning. Each term connects to broader design decisions, operational practices, and strategic objectives, forming the linguistic foundation for effective communication and successful project outcomes.
Key takeaways
- The following glossary presents key terms and concepts, grouped by functional areas, with concise definitions, examples of usage, and typical challenges encountered during planning and implementation.
- Engineers use borehole samples and laboratory testing to determine whether the site can support the stadium’s foundations without excessive settlement.
- Environmental Impact Assessment (EIA) – A systematic review of potential ecological, noise, and air quality effects caused by stadium construction and operation.
- Access Corridor – The network of roads, public transit routes, and pedestrian pathways that facilitate movement to and from the venue.
- Land Use Zoning – Local government regulations that dictate permissible building types, density, and height on a parcel of land.
- Conceptual Master Plan – A high‑level layout that illustrates the relationship between the main arena, ancillary facilities (e.
- Phased Development – A strategy that divides construction into sequential stages, allowing parts of the stadium to become operational while other sections are still being built.